Precision Aluminium Flush Window Systems
Explore our certified portfolio of architectural flush systems engineered for minimalist coplanar sightlines, high air-water tightness, and structural wind resistance across international luxury developments.
The Global Procurement Paradigm: Engineering Flush Aluminium Windows
A comprehensive technical overview for procurement officers, developers, and facade consultants sourcing architectural coplanar fenestration systems from China.
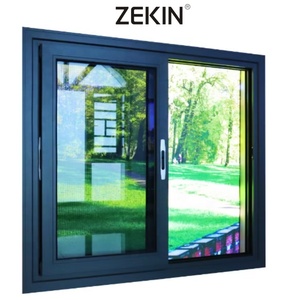
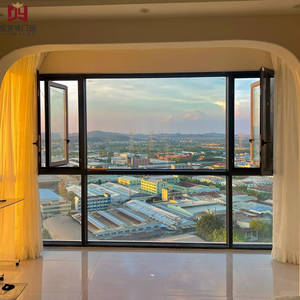
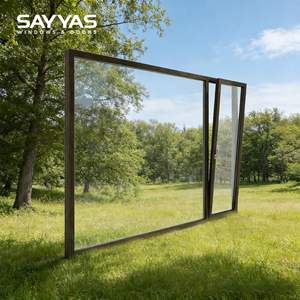
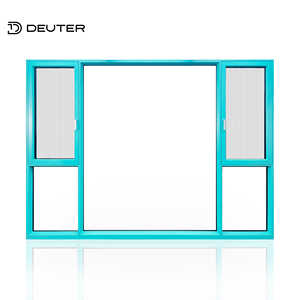
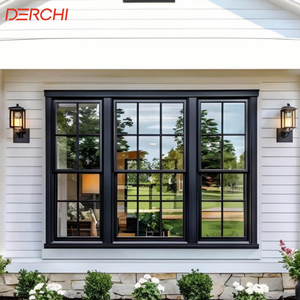
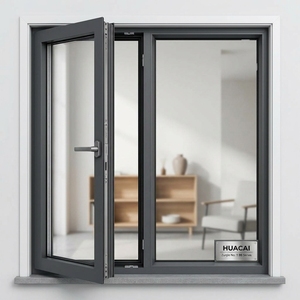
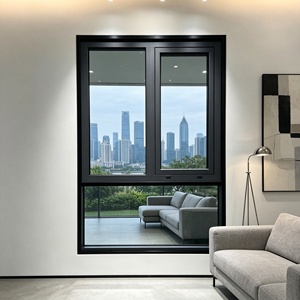
In high-end architectural engineering, aluminium flush windows represent a major structural and visual leap over traditional stepped-profile casements. Known across technical blueprints as coplanar fenestration, flush systems align the sash and frame in a single, uncompromised external plane, eliminating exterior ledges that collect water, industrial dust, and ambient pollutants. Achieving this seamless aesthetic requires meticulous structural precision: profile extrusion tolerances must remain within sub-millimeter margins, and multi-point concealed European hinge kinematics must withstand cyclic dynamic fatigue under high wind loads. When sourcing from China wholesale aluminium flush windows manufacturers, developers must evaluate beyond base extrusion costs to consider thermal envelope integrity, multi-chamber extrusion engineering, acoustic attenuation damping, and compliance with rigorous international codes such as AS2047, CE EN 14351-1, and North American NAFS standards.
6063-T5/T6 Primary Billet Alloys
We use virgin A00 electrolytic aluminium billets, strictly avoiding secondary remelt scrap to guarantee a minimum wall thickness of 1.8mm to 2.0mm. This delivers the high tensile strength and structural modulus required for floor-to-ceiling glass assemblies.
Multi-Cavity PA66 GF25 Barriers
Equipped with 24mm to 34mm polyamide PA66 strips reinforced with 25% glass fiber. This isolates exterior temperature swings, stabilizes the thermal barrier against expansion shear, and achieves overall U-values down to 0.85 W/m²K in triple-glazed setups.
Triple EPDM Continuous Vulcanization
Continuous co-extruded automotive-grade EPDM gaskets form a three-tier sealing system: exterior barrier, central isobaric drainage chamber, and interior acoustic buffer. This setup provides air permeability up to Class 4 and watertightness exceeding 900 Pa.
Emerging Procurement & Technological Trends (2025–2030)
Market projections indicate wholesale aluminium window procurement is transitioning from commoditized volume purchasing to technical, code-compliant, and carbon-certified system integration.
Institutional real estate funds and tier-one general contractors increasingly view building envelopes through the lens of Whole Life Carbon (WLC) and lifecycle performance. As urban microclimates encounter higher storm wind vectors, facade packages face stricter operational criteria. Procuring aluminium flush windows from China is shifting accordingly. International buyers now bypass trading intermediaries, working directly with established, vertically integrated Foshan manufacturing centers capable of providing full BIM integration, third-party structural finite-element evaluations, and automated CNC production records.
| Evaluation Parameter | Legacy Flush Casement Systems | Next-Generation High-Performance Flush Systems |
|---|---|---|
| Thermal Core Architecture | Straight 14.8mm simple I-strut polyamide | Multi-chamber, hollow-cavity low-convection PA66 GF25 (34mm+) |
| Glazing Integration | Standard double IGUs (5+12A+5), single Low-E | Warm-edge triple-glazing with Argon fill, dual magnetron sputtered Low-E |
| Structural Wind Resistance | Tested to standard class limits (P2 < 2.5 kPa) | Cyclic hurricane certified (ASTM E1886/E1996, AS2047 Serviceability > 4.5 kPa) |
| Corner Joint Construction | Mechanical single-screw clamping brackets | Cast aluminium corner keys with pressurized bi-component glue injection |
| Embodied Carbon Control | Standard smelter energy footprints | Certified hydro-powered low-carbon aluminium billets (< 4.0 kg CO2/kg Al) |
Passive-Ready Slim Frames
Architectural demand favors ultra-narrow visible sightlines (down to 48mm) that maximize solar heat gain and natural daylight, without sacrificing structural load capacity or thermal performance.
Concealed Smart Actuation
Integration of concealed chain actuators and contact sensors within the window frame allows direct connection to automated Building Management Systems (BMS) for night purge ventilation.
Fluorocarbon & Qualicoat Class 2
Surfaces protected by 3-coat PVDF fluorocarbon coatings (AAMA 2605 compliant) retain gloss and resist chalking in high-UV, coastal, and industrial environments worldwide.
Why Tier-1 Contractors Partner with Our Production Ecosystem
Combining heavy industrial scale with customized facade engineering to manage risk across complex, high-value developments.
Headquartered in the Shishan industrial center of Foshan, Guangdong, our facility operates on an expansive 180,000-square-meter intelligent production base. Backed by over 25 years of fabrication experience and a workforce of more than 600 skilled technicians, we bridge the gap between design concepts and delivered building envelopes. We maintain strict control over every stage of manufacturing—from CNC 5-axis profile machining, thermal break crimping, and bi-component corner gluing to automated glass IGU assembly, dry glazing, and quality testing. Our systems hold over 100 invention patents and certifications, including CE, AS2047, ISO9001, and UL fire ratings, giving structural engineers and quantity surveyors verified performance data for international regulatory compliance.
Engineering CAD & BIM Support
Our dedicated engineering department converts architectural elevations into detailed shop drawings, anchoring calculations, and thermal modeling outputs at no extra cost, helping resolve on-site framing challenges early.
Consolidated Project Shipments
Package complete fenestration suites—including flush casements, lift-and-slide glass doors, entrance pivot assemblies, and thermal-break curtain wall framing—into organized, container-optimized loads to reduce handling costs.
Responsive Technical Coordination
Our multilingual project managers and sales engineers adjust their communication hours to align with target time zones across the Americas, Europe, Australia, and the Middle East, ensuring prompt updates from review through installation.
Frequently Asked Questions on Sourcing Flush Windows
Key technical, commercial, and logistics considerations when importing aluminium flush systems directly from China manufacturers.
What structural and manufacturing parameters differentiate a genuine flush aluminium window from a standard stepped window?
How does your factory ensure profile alignment and water tightness under high wind loads?
What international testing standards and certifications apply to DERCHI flush window exports?
What protective export packaging is used to avoid damage during ocean transport?
What is the typical manufacturing lead time for wholesale custom window schedules?
Ready to Engineer Your Next Fenestration Package?
Consult directly with our technical facade engineers. Send us your CAD drawings, opening schedules, or tender specifications for structural review, thermal optimization, and an itemized factory-direct wholesale estimate.
Inquire Now