Precision Fenestration Systems & Sunroom Window Recommendations
Direct from Foshan's premier manufacturing center. High-performance aluminum profiles designed to resist extreme thermal transfer, wind-load sheer stress, and sand abrasion for international commercial and residential builds.

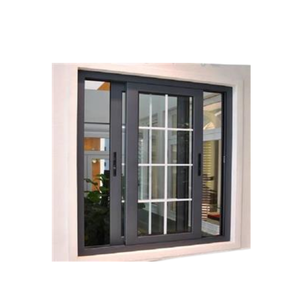
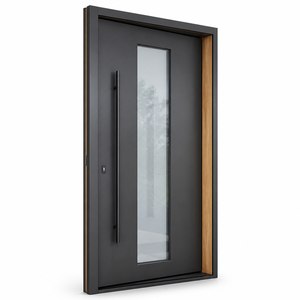
Engineering Standards & Future Procurement Dynamics for Sunroom Windows
A rigorous technical assessment of alloy metallurgy, thermal optimization, and structural fenestration trends for B2B supply chains.
Structural Metallurgy: Evolution from 6063-T5 to Multi-Chamber 6060-T6 Alloys
In contemporary architectural sunroom engineering, thermal enclosures face intense multi-axial load constraints, varying between static weight stresses and cyclonic uplift forces. Traditional residential sunrooms frequently leveraged basic 6063-T5 aluminum extrusions with hollow cavities. However, high-spec modern projects have pivoted toward 6060-T6 architectural-grade alloys engineered with multi-cavity structural profiles and reinforced internal webs.
These extrusions integrate continuous Polyamide PA66 GF25 (25% glass fiber reinforced) thermal break barriers. The insertion of glass fiber ensures thermal expansion parity with aluminum (linear expansion coefficient: 2.3 × 10⁻⁵ K⁻¹), eradicating profile de-lamination, internal seal rupture, and condensation bridging in regions with high diurnal temperature variances.
Glazing Physics & Acoustic Decoupling Trends
Procurement specifications for Tier-1 engineering consultancies have evolved beyond ordinary dual-pane IGUs (Insulated Glass Units). The industry benchmark for 2026-2030 prioritizes triple-glazed systems featuring dual warm-edge spacers (TPE/silicone composite) infused with 90% Argon gas fill. Low-Emissivity (Low-E) coatings deployed on surfaces #2 and #5 deliver Solar Heat Gain Coefficients (SHGC) down to 0.23 while retaining visible light transmittance (VLT) above 65%.
For sound reduction, asymmetric glass pane thicknesses (e.g., 6mm exterior tempered + 16Ar + 4mm interior tempered, or laminated acoustic PVB/SGP interlayers) are deployed to disrupt sound frequency resonance curves, achieving acoustic mitigation ratings of Sound Transmission Class (STC) 42 dB or higher—essential for metropolitan sunroom environments and luxury hospitality enclosures.
| Performance Metrics | Standard Commercial Grade | DERCHI High-Performance Specification | Compliance Standards |
|---|---|---|---|
| Thermal Conductivity (U-Factor) | Uf > 2.8 W/(m²·K) | Uf ≤ 1.1 - 1.4 W/(m²·K) (Passivhaus Capable) | EN ISO 10077-2 / NFRC 100 |
| Wind Pressure Resistance | Class 3 (1200 - 1600 Pa) | Class 5 / N6 Rating (≥ 4000 - 4500 Pa) | AS 2047 / ASTM E330 |
| Water Penetration Resistance | 300 Pa (Static Sills) | ≥ 700 - 900 Pa (Sub-Sill Cascade Weep) | AAMA 501.1 / EN 12208 |
| Air Infiltration Rate | Class 2 (≤ 1.5 m³/(h·m²)) | Class 4 (≤ 0.5 m³/(h·m²) Dual EPDM Gaskets) | ASTM E283 / EN 12207 |
| Interlayer Delamination Strength | Standard EVA Film | Structural DuPont SentryGlas (SGP) Interlayer | ANSI Z97.1 / CPSC 16 CFR |
Strategic Procurement Shifts: Consolidation & BIM Pre-Fabrication
Global procurement directors are increasingly bypassing multi-tier broker chains in favor of factory-direct container consolidation. Sourcing architectural sunroom glass facades alongside complementary fenestration (heavy-duty entry pivot doors, matching folding walls, and motorized operable roof louvers) minimizes batch-to-batch anodization color drift and powder coating variance (Qualicoat Class 2 compliance).
Simultaneously, pre-engineered modular assembly with embedded Building Information Modeling (BIM) files and IFC format data allows general contractors to run automated clash detection before container dispatch, cutting on-site installation labor costs by up to 34%.
Why Global Tier-1 Contractors Partner with Our Foshan Base
Combining over 25 years of specialized fenestration manufacturing with an industrial-scale 180,000㎡ campus. Complete in-house supply chain sovereignty ensures rigorous engineering execution.
180,000㎡ Vertical Integration
Unlike regional assemblers reliant on outsourced component extrusion, our integrated mega-facility controls precision alloy casting, precision thermal strip crimping, automated CNC milling, clean-room dual-pane IGU robotic sealing, and structural testing under one roof.
Top-Tier Global Accreditation
Validated performance backed by CE (EN 14351-1), Australian AS 2047 (N6 cyclone rating benchmark), North American NFRC thermal performance ratings, ISO 9001 quality infrastructure, and UL-certified fire-resistant profile integration.
Parametric Engineering & Free CAD
Our 600+ corporate force includes an internal engineering team that transforms architectural elevations into comprehensive structural CAD shop drawings, finite element wind-load models, and thermal mapping simulations with zero overhead for client design studios.
Micro-Climate Protective Formulations
Finishes are specifically calibrated for regional atmospheric threats: ultra-durable Fluorocarbon (PVDF) 3-coat architectural resins for coastal saline environments, and reinforced triple-fin EPDM santoprene gaskets designed to prevent fine particulate ingress in arid desert terrain.
Direct Container Logistics & Crated Freight
All fenestration elements are delivered in custom-built fumigated ocean-freight steel-and-timber skeletal crates with protective foam corner cradles, desiccant saturation packets, and barcoded placement labeling tailored to site installation sequences.
Dedicated Project Engineering Alignment
Technical consultants operate in alignment with the operational time zones of North America, Europe, Australia, and South America, delivering shop drawing turnarounds in under 48 hours and facilitating remote high-definition video plant audits via 360° VR interfaces.
Frequently Asked Questions for Sunroom Fenestration Procurement
Direct technical clarifications on wind load engineering, export consolidation, minimum order metrics, and on-site alignment.