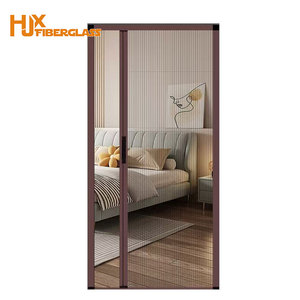
Engineered Door & Window Solutions
High-performance fenestration hardware built on certified extrusion alloy matrices, sound-damped multi-chamber framing, and advanced thermal breaks.
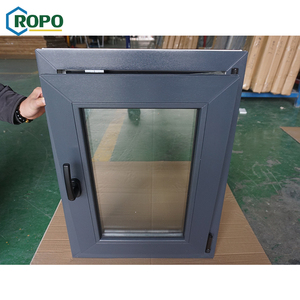
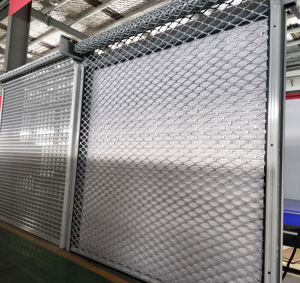
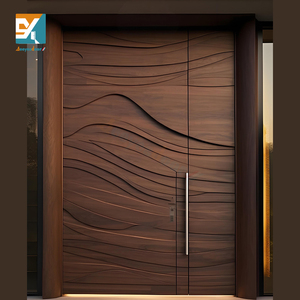
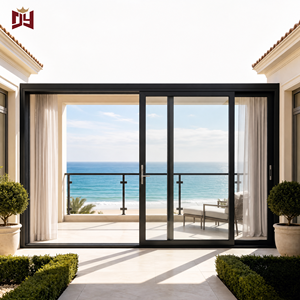
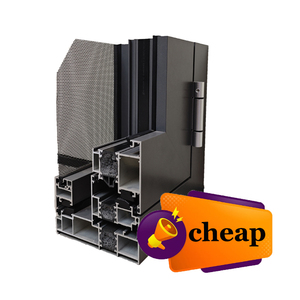
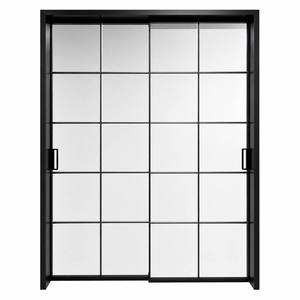
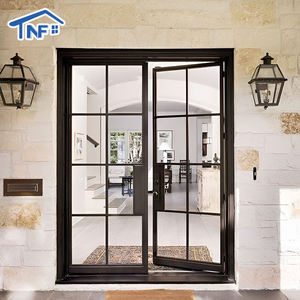
Engineering Excellence in Aluminum Bi-Fold & Sliding Architectural Systems
A comprehensive analysis of metallurgy, structural kinetics, thermal envelope compliance, and global trade procurement.
| Engineering Property | Standard Commercial Grade | Our Architectural Heavy-Duty Specification | International Compliance Benchmark |
|---|---|---|---|
| Alloy Composition | Recycled 6063 / Secondary Cast | Virgin Billet 6063-T6 Primary Ingot Extrusion | ASTM B221 / EN 755-2 |
| Thermal Barrier Core | Standard PVC or Non-Insulated | Polyamide PA66 GF25 Reinforced Thermal Struts | DIN EN ISO 10077-2 (Uf ≤ 1.6 W/m²K) |
| Hanging & Tracking Hardware | Zinc Alloy Rollers with Plastic Sleeves | SUS304/SUS316 Stainless Steel Quadruple Sealed Bearings | AAMA 906 / Cycle Tested 100,000+ Actions |
| Acoustic Damping Capacity | Rw 25 dB - 28 dB | Rw 38 dB - 44 dB (Integrated Gas Glazing) | ISO 10140-2 / ASTM E90 |
| Surface Protection System | Standard Industrial Anodizing (10μm) | PVDF Fluorocarbon (Fluoropolymer ≥ 70%) or Powder Coat | AAMA 2605 / Qualicoat Class 2 Standard |
Technological Advancements Reshaping Bi-Fold Engineering
Zero-Barrier Flush Tracks
Next-generation sub-floor drainage sills offer continuous floor transitions while preserving ASTM E331 water penetration resistance through embedded weep systems.
Multi-Point Mechatronic Locking
Concealed motorized locking bolts integrate into home automation platforms, providing secure multi-point engagement without breaking exterior aesthetic lines.
Ultra-Narrow Sightlines
Structural profile re-engineering allows vertical stile widths under 38mm while carrying oversized glass panels up to 4.0 meters in total height.
Global Procurement Trends & Supply Chain Strategic Shifts
How developers, contractors, and building material distributors optimize total cost of ownership (TCO) when sourcing directly from China.
Consolidated Multi-Category Cargo
Project procurement now frequently moves past individual door shipments. Developers mix entry doors, pivot systems, interior acoustic partitions, and sliding folding units into unified 40ft HQ containers to lower landing freight costs.
BIM & Parametric CAD Integration
Architects require Revit families and parametric CAD shop drawings before contract sign-off. Precision digital drafting reduces on-site framing changes and avoids layout conflicts during rough installation.
Traceable Sustainability & EPDs
Driven by LEED and BREEAM green building certifications, international developers require Environmental Product Declarations (EPD) that document scrap reuse, non-toxic powder finishes, and verifiable supply routes.
Factory-Direct Manufacturing Capacity & Corporate Strengths
Operating an expansive 180,000㎡ industrial complex in Shishan Town, Foshan with an integrated team of over 600 skilled technicians.
25+
Years Industry Experience
180k
Square Meter Production Base
600+
Technicians & Engineers
100+
Global Patents & Certifications
Certified Performance
Full validation across CE, ISO9001, AS2047, and UL classifications ensures our systems satisfy regional standards throughout North America, Europe, Australia, and South America.
Direct-from-Source Savings
In-house profile extrusion, powder coating lines, insulating glass fabrication, and complete frame assembly eliminate intermediate distributor markups.
Top-10 China Brand Standing
Ranked among China's Top 10 fenestration enterprises, backed by rigorous four-stage quality assurance: raw billet analysis, extrusion accuracy checks, pre-assembly alignment tests, and final export crating.
Frequently Asked Questions on Sourcing & Engineering
Clear guidance on commercial tolerances, wind resistance, port logistics, and system customizations.
What alloy specifications and profile wall thicknesses are used for heavy-duty bi-fold doors?
We exclusively specify virgin 6063-T5 or 6063-T6 aluminum alloys. For exterior residential and commercial sliding folding systems, structural wall thickness ranges from 2.0mm up to 3.5mm across load-bearing stiles, ensuring reliable deflection margins under heavy wind pressure.
How do your aluminum sliding folding doors perform in coastal or marine environments?
For coastal sites subject to salt fog corrosion, we apply architectural PVDF fluorocarbon coatings (exceeding AAMA 2605 specs) or 25-micron Qualicoat Class 2 certified anodization. All structural rollers, pivot pins, and bracket sets are milled from SUS304 or marine-grade SUS316 stainless steel to prevent galvanic corrosion.
Can these folding systems satisfy regional structural, energy, and wind-load standards?
Yes. Our assemblies undergo rigorous laboratory testing for air infiltration, water penetration resistance, and structural integrity under AS2047 (reaching N6 classifications), CE (EN 14351-1), and ASTM impact protocols. Certified test summaries and engineering calculation packets are available for municipal permit filings.
What are the maximum dimension parameters per sash for oversized door openings?
Using heavy-duty quad roller bearings and structurally reinforced profile sections, single door sashes can be engineered up to 1.2 meters wide and 3.8 to 4.0 meters tall, with sash weights reaching 150 kg without compromising balance or smooth operation.
How are door units protected to prevent damage during ocean transit?
All door leaves are wrapped in scratch-resistant surface films, cushioned with edge corner guards, packed inside waterproof polyethylene envelopes, and set into fully enclosed fumigated plywood crates with integrated desiccant packs. Crates feature bottom pallet bases for safe forklift and container handling.
What technical shop drawings and support materials are provided prior to fabrication?
Once initial dimensions are provided, our fenestration engineering team prepares detailed 2D CAD elevation diagrams, sub-sill drainage plans, anchorage cross-sections, and optional 3D BIM models free of charge. Full production begins only after client approval on the final shop drawings.
Connect Directly with Our Fenestration Engineering Team
Send your door schedules, project drawings, or bill of quantities. Our technical sales engineers respond with clear structural calculations, CAD shop drawings, and competitive factory-direct pricing within 24 hours.
Contact Us