High-Performance Architectural Openings
Engineered for coastal wind pressure resistance, thermal bridge mitigation, and contemporary luxury entrances. Explore factory-direct export models manufactured in our 180,000㎡ Foshan facility.
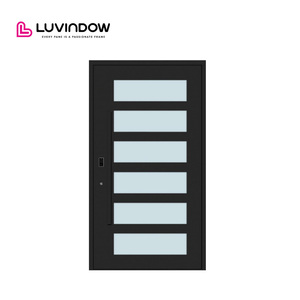
Thermal Break Aluminum Exterior Glass Pivot Door
- Profile Thickness2.0mm - 3.0mm
- Thermal InsulationPolyamide PA66
- ApplicationLuxury Villa Main Entry
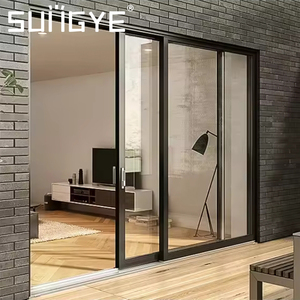
SUNGYE Full-View Heavy Duty Sliding Patio Doors
- Frame ProfileAlloy 6063-T5 / T6
- Glazing UnitDouble Tempered Low-E
- Roller SystemStainless Quad Bearings
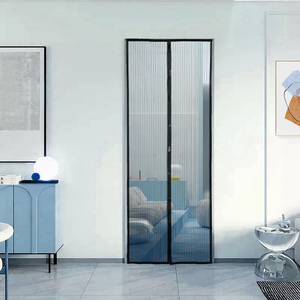
Magnetic Self-Closing Fiberglass Architectural Screen
- Mesh MaterialHigh-Tension Fiberglass
- Closure TypeSeamless Magnetic Strip
- MaintenanceWashable Anti-UV
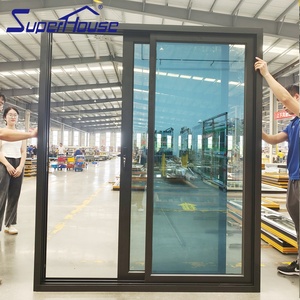
NOA 80PSF Hurricane Proof Impact Sliding Door
- Design Pressure80 PSF Structural Load
- Glass SpecSGP / PVB Laminated
- StandardFlorida NOA Compliant
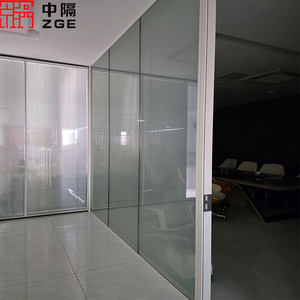
Architectural Interior Sliding Wall & Partition
- Track ConfigTop-Hung Concealed Track
- Sound ControlAcoustic STC 38dB
- Profile FinishAnodized Matte Architectural
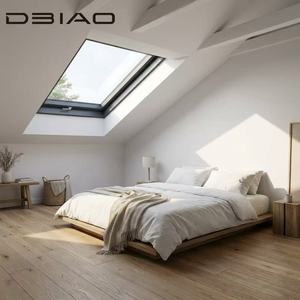
Vertical Swing Soundproof Roof Ventilation Skylight
- ActuationManual Multi-Angle Lock
- Glazing UnitGas-Filled Argon Low-E
- WeatheringTriple EPDM Gaskets
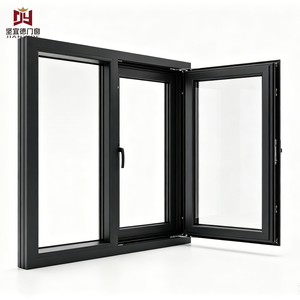
German Hardware Tilt & Turn System Window
- Hardware ClassEuropean Multi-Point Lock
- Air PermeabilityClass 4 (EN 12207)
- U-FactorDown to 1.1 W/m²·K
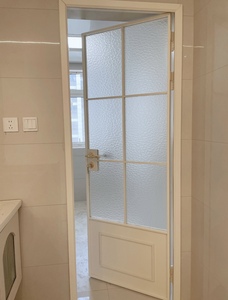
Crittall-Style Ultra-Slim French Interior Door
- Visible SightlineUltra-Narrow 16mm Stile
- Moisture Defense100% Sealed Waterproof
- ApplicationMaster Suites & Commercial
Guangdong Dejiyoupin Doors & Windows (DERCHI)
Recognized among China's Top 10 architectural door and window manufacturers, DERCHI operates out of Foshan, Guangdong—the core hub of advanced extrusion and surface coating in Asia. We bridge tier-one architectural designs with precise overseas engineering execution.
Full-Chain Extrusion & Powder Coating
By controlling primary primary-billet casting, precision CNC machining, and automated vertical fluorocarbon (PVDF) powder coating, we eliminate third-party processing variance and ensure 25-year gloss retention against coastal salt mist.
AS2047, CE & Florida NOA Testing
Our doors undergo rigorous structural chamber validation. Holding Australia's AS2047 N6 rating (highest cyclone rating), CE compliance for the European Union, and hurricane impact compliance for coastal Americas, our test datasets are fully transparent.
Export-Grade Consolidation Packaging
Over-ocean transport demands zero-deflection packing. DERCHI products are protected by peelable anti-scratch films, high-density edge foam, desiccant bags, and heavy-duty ISPM-15 compliant fully enclosed plywood crating built for rough container handling.
Engineering Trends in Aluminum Entry Systems
A technical examination of material transitions, pivot bearing mechanics, and international energy codes reshaping how global builders specify entrance fenestration.
1. The Shift to Polyamide Thermal Break Profiles
Historically, residential exterior doors used solid aluminum extrusions or hollow profile cavities, resulting in substantial conductive thermal loss (U-values frequently exceeding 4.5 W/m²·K). Current regulatory benchmarks—such as ASHRAE 90.1, IECC, and European EN 14351-1—have made Polyamide (PA66 GF25) thermal barriers mandatory for commercial and luxury residential sectors.
By incorporating glass-fiber reinforced insulating strips within multi-chamber extruded 6063-T6 aluminum frames, modern systems isolate exterior heat and cold conduction. This profile configuration lowers overall system U-values to under 1.6 W/m²·K, preventing condensation inside conditioned spaces and eliminating frame temperature transfer.
2. Pivot Hardware Engineering for Oversized Openings
High-end residential developments are increasingly replacing traditional butt hinges with hidden floor-spring pivot hardware. The architectural drive for entrances exceeding 1.8 meters in width and 3.5 meters in height introduces significant dead-load and moment-arm challenges. Standard hinges undergo sagging and lateral deflection under these dynamic conditions.
- Weight Bearing Capacity: Floor-mounted hydraulic pivots distribute loads directly into the concrete sub-slab, accommodating panel weights from 450kg up to 1,000kg.
- Integrated Multi-Axis Adjustability: Factory-calibrated pivot shoes allow ±3mm lateral and vertical adjustments on-site to maintain tight perimeter weather-stripping.
- Automatic Soft-Close Dampening: High-traffic wind turbulence is compensated by dual-speed deceleration valves that prevent panel slamming and frame strain.
3. Coastal Surface Defense: PVDF vs. Standard Anodizing
For seaside villas across Florida, the Caribbean, South America, and Australasia, salt spray corrosion (ASTM B117) and intense solar UV index degrade standard powder-coat finishes within 36 to 48 months. Modern specifications demand either AAMA 2605 compliant 3-coat/2-bake fluorocarbon (PVDF) wet coatings or hard-coat marine-grade anodizing (minimum 25-micron thickness). These systems maintain surface color integrity, prevent micro-blistering, and protect underlying aluminum alloys from intergranular oxidation.
| Evaluation Parameter | Commercial Grade Pivot Entry | Hurricane Impact Sliding Door | Cast Aluminum Security Entry |
|---|---|---|---|
| Structural Alloy Standard | 6063-T6 Extruded Aluminum | Reinforced 6061 / 6063-T5 Structural | Die-Cast A356 / Virgin Ingot |
| Thermal Core Option | 24mm - 34mm PA66 Insulating Strip | Multi-Chamber Thermal Polyurethane | Solid Polyurethane Core (R-Value 12+) |
| Air / Water Tightness | Class 4 / 450 Pa Drop Sill Seal | Class 4 / 700 Pa Stepped Sill Sub-Drain | Dual Perimeter EPDM Compression Gaskets |
| Hardware Integration | Concealed Hydraulic Bottom Pivot | Stainless 316 Quad Tandem Rollers | Multi-Point German Mechanical Mortise |
| Smart Access Compatibility | Biometric, RFID, Apple HomeKey, Tuya | Concealed Electronic Multi-Lock Drive | Face Recognition & Motorized Bolt Throw |
Macro Trends Shaping Aluminum Door Sourcing (2025–2030)
How digital coordination, prefabricated glazing, and supply-chain consolidation are transforming international construction procurement.
Direct-to-BIM CAD Verification
Architects no longer rely on static paper submittals. Tier-1 Chinese manufacturers now deliver parametric BIM (Revit/IFC) models with shop-drawing approval cycles before metal is cut, drastically reducing on-site framing discrepancies.
Single-Container Project Consolidation
Commercial developers save up to 35% on logistics by procuring exterior pivot doors, interior minimalist French doors, sliding partitions, and sectional garage doors from a single factory, sharing one ocean container with unified bill-of-lading documents.
Smart Access Ecosystems
Mechanical keys are rapidly phasing out for luxury entries. Overseas projects now demand factory-integrated biometric access control, 3D face recognition scanners, and concealed electric lock drives compatible with automated low-voltage building systems.
Frequently Asked Questions on Importing Doors from China
Detailed technical, logistics, and certification insights addressing common project challenges encountered by international architects, distributors, and builders.
Q1 What profile wall thickness is mandatory for high-wind external entries?
For exterior swing and pivot doors subject to wind load pressures above 2000 Pa, we engineer profiles with a minimum wall thickness of 2.0mm to 3.0mm. Interior non-bearing sliding partitions standardly operate on 1.4mm to 1.6mm extrusions. Oversized pivot stiles often feature internal steel or multi-cavity aluminum tie-bars to prevent thermal expansion warping.
Q2 How does DERCHI ensure pivot doors do not leak during driving rainstorms?
Pivot doors naturally face sealing challenges at the top and bottom pivot axes. We utilize dual-active drop-down mechanical sills combined with multi-chamber EPDM magnetic compression seals. Additionally, for exposed coastal applications, we recommend covered porch designs or our specialized rebate-frame systems that create a labyrinthine water drainage path.
Q3 Can DERCHI supply products compliant with Florida Hurricane (NOA) and Australian (AS2047) codes?
Yes. Our impact-rated systems integrate laminated SentryGlas (SGP) or high-tensile PVB interlayers coupled with structural silicone perimeter glazing. Engineering test reports covering cyclic wind pressure, structural deflection, and water ingress resistance are provided with commercial submittal packages for your local building department approvals.
Q4 What is the standard lead time for bespoke, project-specific custom door schedules?
Shop drawings (CAD & 3D renders) are typically turned around in 48 to 72 hours. Once signed off, standard production spans 25 to 35 business days depending on custom extrusion dies or unique PVDF color-matching requirements. Ocean freight typically requires 18 to 35 days depending on the destination port.
Q5 How are field installers supported across different time zones?
Each unit leaves the plant pre-hung and bench-tested for alignment. Frame members carry clear numbered labels corresponding to the shop drawing installation schedule. We provide comprehensive step-by-step PDF manuals, video walkthroughs, and scheduled live video-conferencing support to guide your framing contractor through the alignment process.
Q6 What information should be supplied to receive an engineering quotation on the first submittal?
Provide structural opening dimensions (rough opening width × height), preferred configuration (pivot, standard swing, French, or sliding), glass performance criteria (double glazed, Low-E, laminated, or tinted), locking preference (mechanical multi-point or biometric), and project location for coastal wind-load calibration.
Accelerate Your Project with Certified Chinese Manufacturing
Connect directly with our engineering team for free CAD shop drawings, glass thermal calculations, structural wind-load verification, and consolidated container quotes tailored to your project schedule.
Contact Us