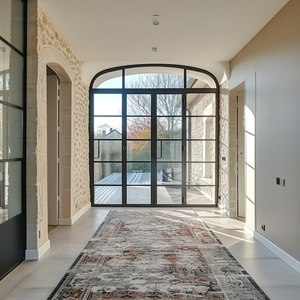
French Casement System
Beigeman European Interior Exterior Aluminum Swing Single Double Glazed French Style Retro Frosted Flush Glass Casement Door
Thermal Insulated
Details →
Direct factory production lines for heavy-duty basement storm enclosures, high-performance sliding profiles, thermal-break double-glazed systems, and architectural patio assemblies designed for harsh exterior climates.
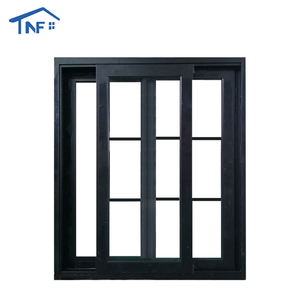
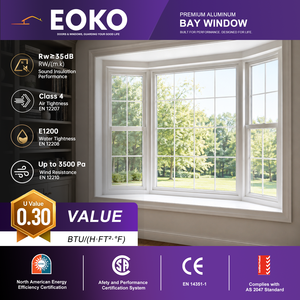
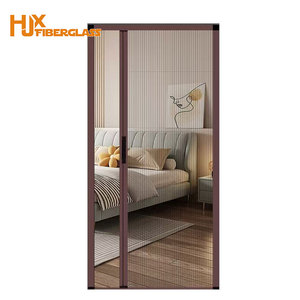
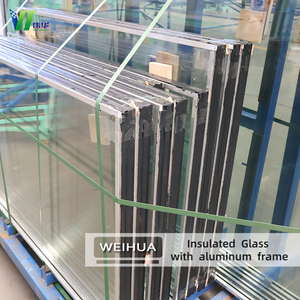
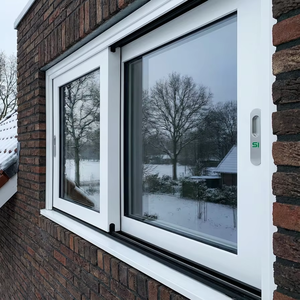
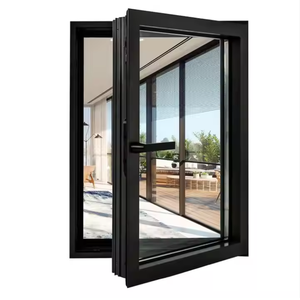
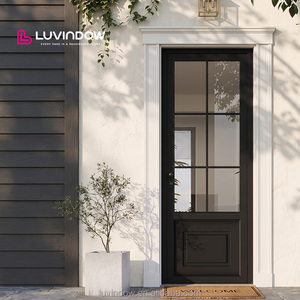
An authoritative technical analysis of mechanical loading, moisture dynamics, hydrostatic head resistance, and thermal bridging vulnerabilities inherent in subterranean architectural installations.
Sub-grade and semi-basement structural openings represent the most demanding fenestration envelope within residential and light-commercial buildings. Unlike above-grade facade fenestration, basement storm windows are continuously subjected to combined hygrothermal and mechanical stressors: high ambient ground moisture, fluctuating water tables, frost heave, elevated soil alkalinity, and severe micro-climatic temperature deltas between subterranean cold pockets and conditioned indoor spaces.
When procurement managers source conventional above-ground vinyl (uPVC) or standard uninsulated aluminum sash profiles for below-grade applications, failure occurs along three predictable vectors: structural warping under settling masonry load, accelerated seal failure caused by constant contact with standing capillary water, and heavy interior interstitial condensation leading to pervasive mold growth and framing rot. As a premier Chinese manufacturer specializing in export-grade architectural aluminum windows and doors, our engineering facility in Foshan produces dedicated aluminum basement storm windows constructed from 6063-T5 and 6063-T6 virgin architectural alloy profiles engineered specifically to overcome subterranean physical stresses.
| Physical Metric | Standard Grade Vinyl/Wood | DERCHI 6063-T6 Thermal Storm Profile | Engineering Advantage |
|---|---|---|---|
| Tensile Yield Strength | 35 - 45 MPa | ≥ 215 MPa | Zero frame distortion under CMU structural settlement |
| Hydrostatic Head Water Tightness | Class 2 (150 Pa - 300 Pa) | Class 9A / E1050 (≥ 1050 Pa) | Withstands torrential rain run-off and window well pooling |
| Thermal Transmittance (U-Factor) | U 0.35 - 0.48 BTU/(hr·ft²·°F) | U 0.18 - 0.24 BTU/(hr·ft²·°F) | Triple Low-E + Argon gas stops basement frost and dew points |
| Corrosion & Alkali Resistance | Degrades under UV / Concrete contact | Qualicoat Class 2 Fluorocarbon (PVDF ≥ 40μm) | Impervious to leaching concrete salts, mortar, and ground acid |
In mature North American, European, and Australasian markets, subterranean storm window replacement and new construction must adhere strictly to life safety emergency escape regulations. Under IRC R310, emergency escape and rescue openings require a minimum net clear opening of 5.7 sq. ft. (0.53 m²), a minimum clear opening height of 24 inches (610 mm), a minimum clear opening width of 20 inches (508 mm), and a maximum sill height of 44 inches (1118 mm) above the finished floor.
Our custom egress aluminum basement storm assemblies feature low-profile, high-moment-of-inertia jamb extrusions paired with multi-axis egress friction hinges. This structural geometry maximizes net clear opening dimensions within small masonry buck apertures without sacrificing structural wind-load resistance or air infiltration metrics. Furthermore, our dual-action release mechanisms allow one-handed, latchless operation from the interior without tools or keys, fulfilling both safety codes and hurricane-rated projectile resistance requirements.
Operating from the global epicenter of architectural aluminum in Foshan, China, our integrated manufacturing footprint delivers certified quality, custom CAD engineering, and industrial scale.
We control virgin 6063 billet smelting, profile extrusion, Polyamide PA66 GF25 thermal strut insertion, and automated robotic corner crimping in-house. This closed-loop fabrication eliminates supplier markups and ensures profile dimensional tolerance within ±0.2mm across container loads.
Every batch of basement storm units undergoes four-point air permeability, structural deflection at 3000 Pa, water penetration under dynamic pressure, and cyclic hardware testing. We furnish complete NATA-accredited, NFRC, and CE testing reports directly to your project engineers and customs brokers.
Consolidate aluminum basement storm windows, main entry doors, patio sliding doors, and interior partitions inside a single ocean container. Units are packaged in moisture-barrier heat-sealed wrap and steel-banded fumigated plywood crates engineered for multi-week maritime transit.

Our intelligent smart facility utilizes German Schirmer and Elumatec 5-axis CNC machining centers that perform precision profile cutting, drainage milling, lock pocket routings, and hinge screw hole drilling in a single clamped pass. This robotic consistency ensures that field replacement storm units seat precisely against existing subterranean concrete bucks.
Informed procurement directors and building contractors must navigate shifting regulatory, environmental, and trade headwinds. Here is where the global market is heading.
Building codes across North America (IECC 2024 / ASHRAE 90.1) and Europe (EPBD Net-Zero) are aggressively lowering allowable basement envelope heat transfer. Buyers are shifting procurement away from uninsulated storm sashes toward dual-cavity thermal break extrusions with recycled low-carbon aluminum billets (≤ 4.0 kg CO2/kg Al) and warm-edge insulated glass units.
Due to escalating skilled labor costs in destination markets, general contractors require factory-pre-assembled storm window assemblies with integrated structural buck receivers. Our pre-flashed aluminum sub-frame system cuts on-site installation time by 60%, allowing rapid direct anchoring into poured concrete or concrete masonry unit (CMU) walls with zero field shimming.
Indoor environmental quality (IEQ) guidelines increasingly mandate passive air exchanges in subterranean habitable spaces to prevent toxic radon accumulation and subterranean relative humidity spikes. The next generation of storm windows integrates filtered acoustic trickle-vents that exchange air even when primary sashes are clamped into storm-lock positions.
How material science innovations are transforming basement storm windows into high-durability, smart building components.
Replacing traditional polyurethane insulation with nanoporous silica aerogel inserts within the extrusion cavity achieves thermal breaks that reduce frame conductance by up to 48%, preventing inner sash frost formation even at -30°C ambient temperatures.
Evolutionary stepped-sill designs featuring concealed drainage weeps with internal gravity flapper valves prevent wind-driven exterior backdrafts and subterranean hydrostatic capillary suction from forcing groundwater inward during heavy cloudbursts.
State-of-the-art perimeter mushroom-head espagnolette locking hardware delivers continuous 360-degree compression along double-vulcanized EPDM gaskets, resisting up to 12 kN of forced prying entry to deliver commercial-grade subterranean anti-burglary protection.
Next-generation ultra-slim VIG units achieve center-of-glass U-factors as low as 0.08 BTU/(hr·ft²·°F) in a profile thickness of only 8.3mm. This delivers unprecedented acoustic sound reduction (STC 44+) while allowing compact framing suitable for retrofit installations.
Detailed technical answers to common queries raised by fenestration importers, structural developers, building material distributors, and general contractors.
Connect directly with our Foshan engineering desk. Send us your rough opening dimensions, project architectural schedules, or target thermal performance criteria. Our technical team delivers formal engineering estimates and detailed shop drawings within 24 business hours.