High-Precision Aluminum Windows & Specialized Openings
Tested against rigorous international standards (AS2047, CE, ISO9001, CSA). Engineered with high-strength 6063-T5/T6 aviation-grade aluminum profiles, multi-cavity thermal break polyamide barriers, and acoustic insulating double/triple glazing packages.
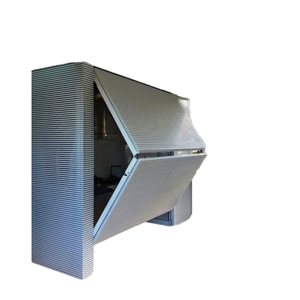
Automatic Modern Aluminum Alloy Finished Windproof Vertical Bifold Garage Door
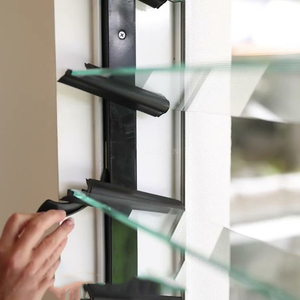
Australian Standard Automated Aluminium Glass Jealousy Louver Windows Airier Blades
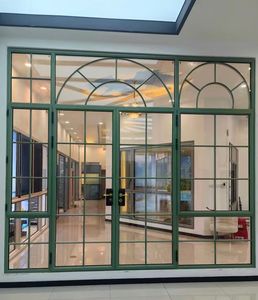
ISO9001 European Style Bay Windows Soundproof Aluminum Alloy Framed French System
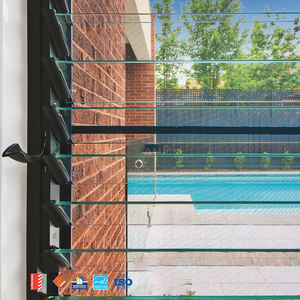
AMJ Australian Standard Double Glazed Villa Louvers Aluminium Jalousie Windows
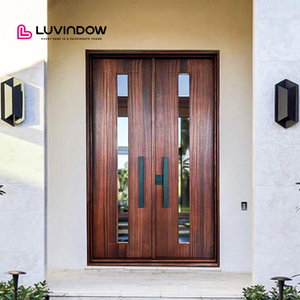
Luvindow Custom USA Villa Modern Exterior Solid Wood Pivot Aluminum Entry Doors
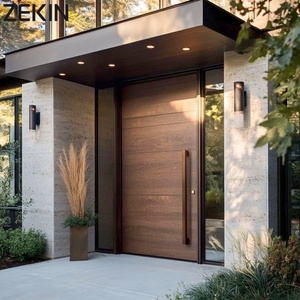
ZEKIN Modern American Design Heat Insulation Fire Prevention Pivot Entrance Doors
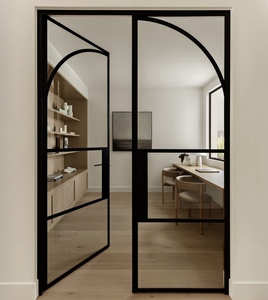
Interior Modern Matte Black Slim Profile Double Glazed French Doors Thermal Break
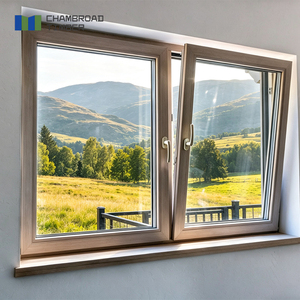
Modern Wood Aluminum Casement Fireproof Anti-Theft Double Glazed CSA Window
Engineered for Global Builders, Contractors & Architects
As the flagship manufacturing force behind Guangdong Dejiyoupin Doors and Windows Co., Ltd. (DERCHI), we provide tier-one fenestration engineering with comprehensive supply chain transparency from extrusion billet to site-ready crates.
High-Precision CNC Automated Lines
Our Foshan manufacturing cluster utilizes multi-axis CNC corner-crimping, automated continuous glass sealant extrusion, and precision profile-cutting centers. Component dimensional tolerances are maintained within ±0.3mm to ensure flawless perimeter sealing, water tightness, and acoustic isolation across complex commercial curtain walls and residential facades.
Stringent International Certifications
DERCHI products exceed the highest international fenestration standards, holding certified test passes for Australia AS2047 (N6 cyclone rating), North American NAFS/AAMA/CSA, European CE (EN 14351-1), and UL fire endurance. Structural wind pressure resistance reaches up to 5000 Pa, offering guaranteed structural security in storm-prone and coastal locations.
Direct Export Container Logistics
Over 25 years of specialized export experience allows us to provide full-container consolidation combining aluminum windows, pivot entrance doors, interior timber systems, and heavy garage doors. Shipments feature custom fumigated plywood crates, protective peelable films, and moisture barrier desiccants, directly serving major ports worldwide (Santos, Callao, Los Angeles, Melbourne, Hamburg).
Structural & Thermal Performance Benchmarks
Comparing conventional aluminum window fabrications with DERCHI high-performance multi-cavity architectural systems.
| Performance Parameter | Conventional Commodity Aluminum | DERCHI High-Performance Systems | Architectural Engineering Benefit |
|---|---|---|---|
| Alloy Metallurgy & Temper | Recycled 6063-T5 (variable wall thickness <1.4mm) | Primary Billet 6063-T6 / 6061-T6 (2.0mm – 3.0mm structural wall) | Zero deflection under ultimate design load; eliminates frame flexing on oversized apertures. |
| Thermal Insulation (U-Value) | Ucw 3.5 – 5.2 W/(m²·K) (cold bridge conduction) | Ucw 0.79 – 1.4 W/(m²·K) with PA66-GF25 Technoform strips | Compliant with Passivhaus standards, Net-Zero energy envelopes, cutting HVAC loads by up to 45%. |
| Water Penetration Resistance | 150 Pa – 250 Pa (basic overlapping gaskets) | Up to 700 Pa (continuous triple EPDM vulcanized gaskets) | Zero internal moisture ingress even under severe coastal hurricane and monsoon squall pressures. |
| Acoustic Attenuation (STC / Rw) | Rw 25 dB – 28 dB (single glazed or standard air cavity) | Rw 38 dB – 45 dB (acoustic laminated PVB + Argon warm edge) | Commercial grade sound dampening against highway, aviation, and urban core noise pollution. |
| Surface Coating Longevity | Standard electrostatic spray (30-40μm, fades in 3-5 yrs) | Qualicoat Class 2/3 Powder Coat & AkzoNobel Fluorocarbon PVDF | Resistant to high UV degradation and salt spray corrosion exceeding 3,000-hour cyclic exposure tests. |
The 2025–2030 Evolution of Architectural Aluminum Fenestration
Strategic purchasing insights for real estate developers, structural engineers, and international procurement managers navigating building code decarbonization and modern aesthetics.
1. Low-Carbon Circular Aluminum & EPD Verification
Global procurement directives in North America and the European Union increasingly require Environmental Product Declarations (EPD) and strict embodied carbon ceilings. Leading Chinese factories are integrating hydro-powered electrolytic aluminum smelting, which lowers embodied carbon to under 4.0 kg CO₂e per kg of primary billet—ensuring compliance with LEED v4.1 and BREEAM sustainability ratings.
2. Ultra-Narrow Minimalist Sightlines with Maximum Structural Rigidity
Architectural demand is moving toward frameless panoramic visual fields with interlock stiles narrowing to 20mm–26mm. Achieving structural compliance requires high-moment inertia (Ix/Iy) profile geometries, concealed structural adhesive bonding (Structural Silicone Glazing - SSG), and heavy-duty steel stiffener insertions within the internal profile chambers.
3. Building Automation & Smart Micro-Climate Actuation
Automated louver windows and motorized tilt-and-turn units are no longer isolated products. Modern procurement specifications dictate direct Modbus/KNX bus integration. Smart multi-sensor stations dynamically trigger blade openings for cross-ventilation, smoke-evacuation safety modes, and motorized solar shading without human intervention.
4. Vacuum Insulated Glass (VIG) & Triple-Glazed Hybrid Cassettes
To eliminate bulky profiles while delivering extreme thermal resistance, future projects are specifying Vacuum Insulated Glass (VIG) paired with low-conductive warm-edge composite spacers. This configuration delivers center-of-glass Ug values below 0.5 W/(m²·K) in a compact 24mm profile pocket, dramatically reducing total fenestration deadweight.
5. Direct-from-Factory Virtual Prototyping & BIM Delivery
Procurement cycles are moving away from disconnected 2D shop drawings. Enterprise Chinese manufacturers deliver comprehensive Level of Development (LOD) 350-400 BIM models with embedded thermal parameters. Project stakeholders can inspect profile dies, structural stress FEA simulations, and live shop mockups through interactive VR factory tours prior to mass extrusion.
Frequently Asked Questions on Sourcing Windows from China
Everything procurement heads and engineering consultants need to know regarding technical verification, shipping assurance, and project compatibility.
Q1: How does DERCHI ensure structural compliance with high wind load requirements (e.g., ASCE 7 / AS1170)?
Our in-house structural engineering department performs comprehensive structural finite element analysis (FEA) on profile sections and windward glass panels based on your building height, local terrain category, and ultimate limit state design wind speeds. We configure multi-point steel corner keys, internal stainless reinforcement splines, and specify tempered-laminated glass thicknesses (up to 12mm+1.52PVB+12mm) to satisfy local building codes.
Q2: Can your factory accommodate mixed container configurations for bespoke architectural projects?
Yes. Unlike small workshops or rigid mass-commodity plants, our 180,000㎡ industrial facility manufactures aluminum around windows, commercial-grade curtain wall modules, oversized exterior pivot doors, and insulated bifold garage doors under one unified management system. We consolidate all items into structured, sequence-packed 40ft HQ ocean containers, significantly reducing freight expenses and site staging complexity.
Q3: What surface finish specifications are recommended for severe marine and coastal zones?
For buildings situated within 1-3 km of marine shorelines, standard powder coatings can degrade quickly. We recommend our Qualicoat Class 3 or 3-coat fluorocarbon PVDF systems (minimum 70% Kynar 500 resin, film thickness ≥ 40μm), or Grade 25 anodized treatments. These surface systems endure severe salt spray tests (ASTM B117) exceeding 3,000 to 4,000 hours without surface pitting, chalking, or flaking.
Q4: How are shop drawings and field dimensional discrepancies managed prior to fabrication?
Following project tender award, our design engineering team drafts detailed shop drawings using AutoCAD and Revit, illustrating head, jamb, sill, and structural subframe fixing details. Production does not initiate until all shop drawings, hardware schedules, glass performance printouts, and physical finish color plaques are signed off by the project architect or structural engineer.
Q5: What measures prevent glass breakage and frame warping during long ocean transit?
Every window panel is protected by low-tack protective polymer films and heavy plastic edge bumpers. Units are stacked into non-fumigation plywood crates with internal EPE foam shock buffers and structural steel strapping. We balance crate weights to prevent frame warping and include high-absorption silica gel desiccants to eliminate condensation stains during maritime transit through changing climate zones.
Q6: What warranty coverage and on-site installation guidance does DERCHI provide?
We supply a comprehensive 10-year warranty on aluminum profile extrusion and surface treatments, along with a 5-year warranty on insulated glass seal integrity and mechanical hardware sets. Comprehensive 3D assembly guides, step-by-step video manuals, and remote video technical supervision during framing and glazing are provided to ensure your local installation crews complete the envelope accurately.
Partner with China's Premier Fenestration Engineering Factory
Initiate your architectural fenestration schedule with complete manufacturing transparency. Submit your window schedules, elevation plans, or CAD layouts for immediate engineering review, thermal optimization analysis, and factory-direct FOB/CIF estimates within 24 hours.