High-Performance Fenestration & Folding Door Systems
Explore our core architectural systems manufactured in our Foshan production facility. Every assembly is engineered with precision-extruded 6063-T5/T6 alloy profiles, Technoform structural thermal barriers, and international certification compliance including AS2047, NFRC, CE, and ISO9001.
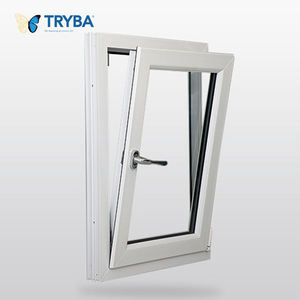
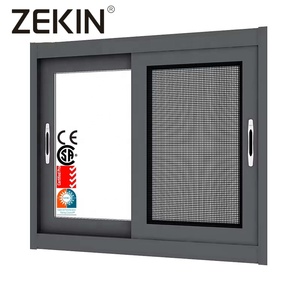
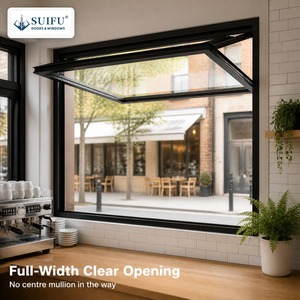
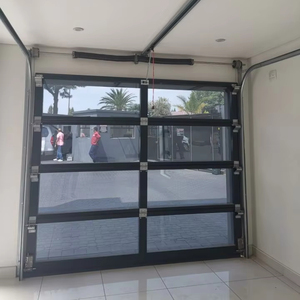
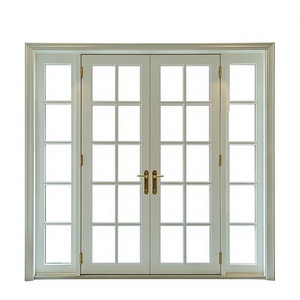
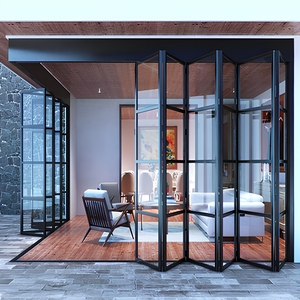
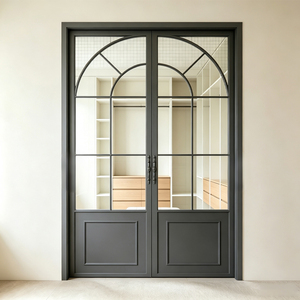
Structural Anatomy of Export-Grade Aluminum Accordion Doors
Commercial and luxury residential bifold door systems present complex engineering dynamics. Unlike standard sliding fenestration, accordion assemblies suspend substantial glass dead-loads across wide clear spans while demanding continuous perimeter air/water barrier integrity under extreme wind loads.
Architectural Extrusion Metallurgy: 6063-T6 vs Standard Profiles
The structural backbone of high-cycle folding door assemblies is primary extrusion wall thickness and tensile yield strength. Standard residential profiles frequently use thin 1.4mm to 1.6mm 6063-T5 aluminum, which suffers micro-deflections over multi-leaf configurations exceeding 6 meters in width. This deflection causes roller misalignments, increased operational friction, and perimeter gasket separation.
Our Foshan manufacturing facility specifies 2.0mm to 3.0mm primary load-bearing wall thicknesses utilizing high-grade 6063-T6 temper aluminum. This metallurgical standard increases structural deflection resistance (conforming to the stringent L/175 and L/240 deflection criteria under ASTM E330 testing) and guarantees that large-format folding sashes up to 3.5 meters in height operate with effortless fingertip glide.

Polyamide Thermal Barriers & Multi-Cavity Isothermal Design
Condensation, thermal bridging, and HVAC heat transference remain critical concerns for projects installed in extreme climatic regions—from sub-zero North American winters to the sweltering coastal climates of South America and the Middle East. DERCHI incorporates multi-cavity, glass-fiber-reinforced PA66 GF25 polyamide thermal struts (supplied by industry pioneer Technoform).
By mechanically crimping the precision polyamide isolators between the interior and exterior aluminum chambers, our thermally broken accordion systems achieve complete thermal discontinuity. Paired with warm-edge spacer IGUs and low-emissivity double or triple glass packs, the system achieves an overall U-factor as low as 0.28 BTU/hr·ft²·°F (U-value ≤ 1.6 W/m²K), compliant with both NFRC energy codes and European CE EN 14351-1 requirements.

Kinematic Roller Carrier Mechanics
Bi-fold performance is governed by rolling friction and load distribution. We offer both Top-Hung (overhead lintel load bearing) and Bottom-Rolling (sill load bearing) configurations. Assemblies utilize marine-grade SUS304/SUS316 stainless steel quad-wheel bogie carriers encased in quiet Delrin composite rims, rated to 300kg per sash over 100,000 continuous operating cycles.
- Heavy-duty SUS316 precision sealed bearings
- Concealed hinge tracks with anti-pinch finger protection
- Self-cleaning bottom track debris ejector sweep
Water Penetration & Gasket Hermeticity
A primary failure point in budget folding systems is corner gasket shrinkage and track water infiltration under heavy driving rain. DERCHI deploys continuous vulcanized EPDM/Santoprene dual-durometer rubber gaskets, vulcanized corner-molded joints, and stepped weep chambers engineered with self-draining one-way check valves to withstand ASTM E331 water pressures.
- Water tightness resistance > 600 Pa (AS2047 N6 compliant)
- Multi-tier perimeter interlock shoot-bolt security
- Weather-resistant brush and rubber dual bottom sweeps
Safety Glazing & Gas Cavity Specs
Glass represents 85% of total door surface area. Our direct factory partnership provides IGUs featuring tempered safety glass (certified to ANSI Z97.1, SGCC, and AS/NZS 2208) with 95% pure Argon gas fill. Configurations range from standard 5mm+12Ar+5mm double insulated glass to high-acoustic 6mm Low-E + 16Ar + 6mm laminated safety units.
- Tempered, laminated, or bullet-resistant composite options
- Warm-edge silicone foam structural spacers
- Solar Heat Gain Coefficient (SHGC) optimized down to 0.22
Future Procurement Trends for Aluminum Accordion Doors (2025–2030)
Strategic purchasing directors, commercial developers, and high-end distributors must align with evolving structural specifications, sustainable building ratings, and automated smart-home infrastructure. Here is the architectural forecast driving worldwide wholesale fenestration procurement.
Ultra-Slim Sightlines & Jumbo Glass Dimensions
Architects are aggressively eliminating profile sightlines. The trend demands vertical mullion widths under 110mm, maximizing natural daylight while handling panel heights exceeding 3.5m and widths up to 1.2m per sash without compromising static wind deflection rigidity.
Recycled Billet & LEED v4.1 Carbon Verification
Low-carbon aluminum sourcing is transitioning from marketing buzz to mandatory tender prerequisite. Global importers require verified Environmental Product Declarations (EPD) and secondary circular scrap content (utilizing green hydroelectric smelting) to qualify for LEED and BREEAM certifications.
Motorized Electric Bi-Folds & Smart Building Integration
Commercial venues and penthouse residences are adopting automated folding systems. Concealed magnetic motors, touchless wall sensors, obstacle-detection anti-pinch infrared sweeps, and integration with KNX/Crestron home automation are becoming key RFP criteria.
Zero-Barrier Flush Thresholds with Hidden Siphons
ADA-compliant seamless transitions between interior living spaces and outdoor terraces are paramount. Next-generation threshold systems combine flush stainless steel sub-floor rails with concealed sub-surface drainage trays capable of evacuating torrential downpours.
Why Global Importers Source From Our Foshan Mega-Hub
Headquartered in Foshan—China’s global epicenter of architectural aluminum fabrication—Guangdong Dejiyoupin Doors and Windows Co., Ltd. (DERCHI) delivers verified factory-direct manufacturing excellence, eliminating intermediary trading markups and ensuring uncompromised quality assurance.
End-to-End Vertical Manufacturing Control
Operating across a centralized 180,000 square meter industrial park with more than 600 skilled personnel, DERCHI maintains total supply chain integration. We do not rely on outsourced sash assembly or subcontracted glazing. Our infrastructure incorporates raw aluminum billet extrusion handling, multi-axis CNC high-precision profile milling, automated thermal break insertion lines, robotic argon glass sealing, and automated electrostatic powder coating.
This deep industrial capability enables us to fabricate complex mixed-container configurations—combining folding doors, tilt-and-turn windows, pivot entry doors, and heavy-duty garage portals—packaged under single project schedules to optimize container cube efficiency and minimize landing freight expenses.

Tier-1 Global Certifications
Certified compliance under ISO9001 quality management, CE (EN 14351-1), Australian AS2047 N6 wind/water benchmarks, American NFRC thermal standards, and UL fire-rated certifications. Comprehensive project test reports are delivered alongside every container consignment.
Free CAD & BIM Engineering
Avoid expensive site misfits. Our in-house engineering team provides complete 2D CAD shop drawings, structural wind-load deflection calculations, and 3D BIM integration models for architectural review prior to cutting aluminum profiles.
Heavy-Gauge Export Crating
Transoceanic freight demands rigorous packaging. Every door leaf is individually edge-protected with high-density EPE foam, wrapped in moisture-resistant vapor barrier film, and secured inside steel-banded, fumigated solid plywood crates with built-in forklift access skids.
Dedicated Time-Zone Sales Engineering
Our multilingual B2B export division operates on schedules synchronized with the Americas, Europe, and Australasia. We provide live video factory inspections, milestone photo updates during CNC fabrication, and comprehensive digital installation schematics.

Frequently Asked Questions on Sourcing Aluminum Accordion Doors
Direct technical, commercial, and logistics answers compiled by our senior fenestration engineers to streamline your procurement due diligence.
What is the maximum span and sash dimensions achievable for folding door configurations?
Our heavy-duty commercial thermal break accordion systems can span wall openings up to 16 meters (approx. 52 feet) in width utilizing multi-panel configurations (such as 8L+8R or 7L+1R layouts). Individual panel dimensions can reach up to 1200mm in width and 3500mm in height, provided the structural dead-load does not exceed the 250kg-300kg per leaf roller rating.
For installations in high wind-load coastal envelopes (cyclone or hurricane zones), panel widths are systematically calculated against localized static wind pressures to ensure deflection does not exceed L/175 according to AS2047 or ASTM E330 engineering criteria.
Should our project specify a Top-Hung or Bottom-Rolling accordion door system?
The choice is dictated entirely by the building’s structural overhead lintel load-bearing capacity:
Top-Hung Systems: Provide the smoothest long-term glide because the rolling carriages are suspended from above, minimizing track grit interference. However, the structural header/lintel must be engineered to carry the entire dead weight of all glass sashes when stacked together.
Bottom-Rolling Systems: Transfer 95% of the total assembly dead-load directly onto the floor slab or foundation sill. This is the optimal configuration for retrofits, light timber/steel framing, or applications where overhead lintel reinforcement is structurally impractical.
How do you resolve ocean transit glass breakage and moisture corrosion risks?
With 25+ years of export delivery to North America, Europe, Australia, and South America, our crating protocol has driven shipping claims below 0.08%. Products are packaged using a five-tier preservation system: (1) peelable protective film on aluminum extrusions, (2) double-wrapped high-density EPE shock foam, (3) desiccants inserted in moisture-sealed vapor enclosures, (4) heavy-gauge custom plywood timber crates with internal blocking to prevent panel shifting, and (5) reinforced external steel strapping with integrated skids for standard forklift unloading.
What surface finishing standards are applied for coastal salt-spray protection?
For coastal and marine environments, we recommend Qualicoat Class 2 architectural powder coating or 3-coat fluorocarbon PVDF (Kynar 500) coatings conforming to AAMA 2605 specifications. These finishes are laboratory-tested to resist 3,000 to 4,000 hours of continuous neutral salt-spray testing (ASTM B117) without micro-blistering, chalking, or gloss degradation, ensuring maximum resistance against saline humidity and harsh UV exposure.
What is the standard production lead time and minimum order quantity (MOQ)?
Because we operate our own 180,000㎡ industrial complex, we support both custom architectural villa orders and commercial development production runs. Our standard MOQ is 1 set for bespoke custom samples, with volume container pricing activated at 1x20GP or 1x40HQ container quantities. Standard custom production cycles range from 25 to 35 calendar days following CAD shop drawing approval and glass specification sign-off.
Can your engineering department supply structural CAD shop drawings before manufacturing?
Yes. Every custom manufacturing order enters an upfront technical verification phase. Our structural engineers produce comprehensive 2D CAD shop drawings detailing profile cross-sections, glass stack build-ups, rough opening tolerances, perimeter anchor placements, and sub-sill weep drainage elevations. Production never begins without official customer CAD sign-off.
Initiate Your Architectural Bifold Project With DERCHI
Partner directly with China’s premier aluminum accordion door manufacturer. Submit your structural schedules, CAD elevations, or custom opening dimensions for an engineering appraisal and wholesale factory-direct quotation within 24 hours.
- Free preliminary CAD cross-sections & structural wind-load checks
- Direct container freight rates (FOB, CIF, or DDP to your local port)
- Full compliance documentation: AS2047, NFRC, CE, and ISO9001 test reports
- Guaranteed 10-year factory structural and hardware system warranty
B2B Project Inquiry
Connect immediately with our senior fenestration engineering sales team. Click the button below to open our direct technical consultation portal.
Send an Inquiry