Featured Commercial & Residential Architectural Systems
Precision-manufactured with primary 6063-T5/T6 aviation alloys, multi-cavity PA66-GF25 thermal isolators, and high-performance Low-E insulating glass units (IGUs) rated for extreme environmental loads.
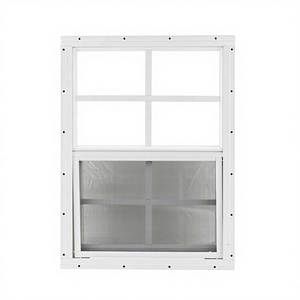
NeatiEase Upgraded Aluminum Shed Windows 2 Pack 24" X 30" Tempered Glass
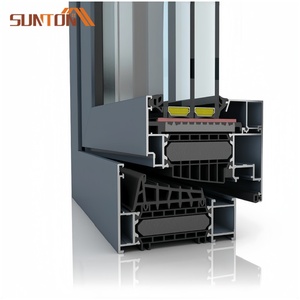
Thermal Break Aluminum Alloy Casement Window Low-E Double Glazed Soundproof
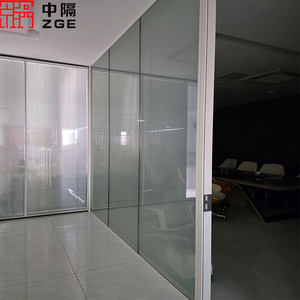
Sliding Glass Door Office Partition with Structural Aluminum Profile System
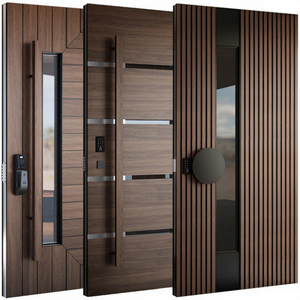
Classic American Security Entrance Door Anti-Theft Aluminum Wood Composite
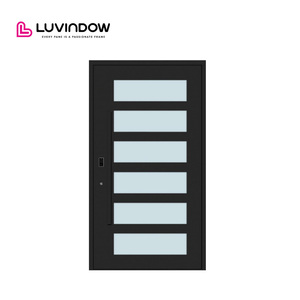
Thermal Break Aluminum Glass Exterior Pivot Door for Luxury Villas & Hotels
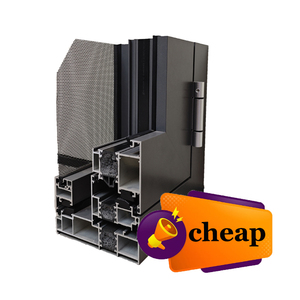
Double Glazed Aluminum Swing Window with Integrated Mosquito Mesh Screen
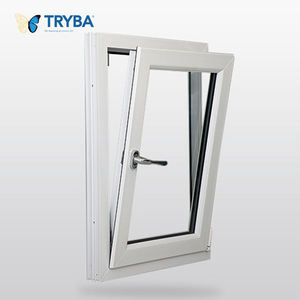
NFRC German Hardware Double Pane Thermal Break Aluminium Tilt & Turn Window
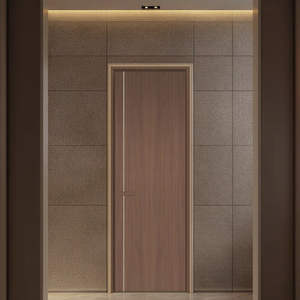
Aluminum Frame Wood Grain Composite Panel Door for Commercial Interiors
Architectural Engineering Analysis: Specification, Structural Rigidity, and Fenestration Physics
Modern building envelopes require rigorous thermal, structural, and acoustic verification. As an export manufacturer operating a 180,000㎡ industrial complex in Foshan, Guangdong—the recognized global capital of architectural aluminum production—our facility delivers fenestration systems tailored to strict local code compliance, including North American NFRC/AAMA ratings, European CE standards, Australian AS2047 cyclone compliance, and South American coastal seismic and wind demands.
1. Metallurgy, Extrusion Tolerances, and Surface Engineering
All structural frame members are extruded strictly from certified primary 6063-T5 or 6063-T6 aluminum billets, completely free of scrap contaminants that induce micro-cracking and intergranular corrosion. For regions prone to harsh marine atmospheres, including the Atlantic seaboard of Brazil, coastal Chile, Peru, Florida, and the Mediterranean, profile surfaces receive electrostatic fluorocarbon (PVDF 70% Kynar 500) triple-coat systems or 25-micron hard-anodized finishes tested to AAMA 2605 criteria, resisting over 4,000 hours of continuous neutral salt spray testing without pitting or adhesion loss.
Corner construction utilizes hydraulic double-headed corner crimpers combined with 3.0mm injected cast-aluminum corner cleats and German-formulated two-component polyurethane joint corner adhesives (Weiss Cosmopur). This engineering step prevents water egress at frame joints, eliminates sash diagonal deflection over decades of operation, and resists torsional stress from severe wind gusts.
2. Thermal Break Mechanics and Dynamic Glazing Configurations
Non-thermal aluminum windows act as continuous thermal bridges, causing indoor condensation, mold development, and energy loss. Our thermal break profiles feature dual parallel polyamide bars reinforced with 25% glass fiber (PA66-GF25), creating an effective separation between exterior and interior chambers. The expansion coefficient of PA66-GF25 matches aluminum ($2.4 \times 10^{-5}\ \text{K}^{-1}$), preventing delamination, cracking, or air leaks during extreme daily thermal cycles.
Glazing units are processed in-house utilizing automated Bystronic robotic lines. Standard specifications for export encompass double- and triple-glazed configurations: 6mm Low-E + 12Ar + 6mm Clear or laminated 5mm + 0.76PVB/SGP + 5mm safety panes. Insulating glass units (IGUs) are charged with 90%+ Argon gas sealed with dual-barrier polyisobutylene (PIB) primary seals and structural silicone secondary seals, driving overall fenestration values down to $U_w \approx 1.2\ \text{W}/(\text{m}^2\cdot\text{K})$ and solar heat gain coefficients (SHGC) customized between 0.22 and 0.45 according to building orientation and solar paths.
| Fenestration System | Aviation Alloy / Wall Gauge | Thermal Interruption | Max Sash Load / Span | Air & Water Performance | Target Code Verification |
|---|---|---|---|---|---|
| Slimline Architectural Sliding Door | 6063-T6 / 2.0mm - 3.0mm structural | Multi-cavity 24mm PA66-GF25 | 400 kg per panel / H: 3800mm | Water: 700 Pa (Class E750) Air: Class 4 |
AS2047, CE EN 14351-1, AAMA/WDMA |
| Heavy-Duty Exterior Pivot Door | 6063-T5 / 3.0mm primary wall | Polyamide break with aerogel core | 650 kg total / W: 2200mm, H: 4500mm | Concealed pneumatic drop-down magnetic sill seals | UL Fire Rated, EN 1627 RC3 Security |
| Tilt & Turn European Window | 6063-T5 / 1.8mm architectural | Isothermal 34mm PA66 strip | 160 kg per operable sash | Wind: Class C5 (5000 Pa) Sound: STC 43 dB |
German ift Rosenheim tested, NFRC compliant |
| High-Rise Outward Casement | 6063-T6 / 2.0mm heavy frame | Triple EPDM co-extruded gaskets | 120 kg friction-hinge loaded | Water penetration resistance: 1050 Pa | Florida Hurricane Impact (TAS 201/202/203) |
3. Global Architectural Trends & Forward-Looking Procurement Drivers
As commercial real estate developers and high-end residential builders optimize life-cycle costs and environmental footprints, aluminum sliding window and door procurement is undergoing three distinct structural shifts:
Embodied Carbon Transparency
Global green building standards (LEED v4.1, BREEAM, and PAS 2050) increasingly penalize carbon-intensive aluminum. DERCHI utilizes low-carbon hydro-powered electrolytic aluminum billets, cutting embodied carbon emissions by over 50% compared to coal-powered smelters, backed by complete mill test certificates (MTC).
Ultra-Narrow Sightlines & Flush Thresholds
Contemporary aesthetics demand minimum frame visibility with maximum glass daylighting. Modern multi-slide systems feature interlock stiles narrowed to just 20mm-26mm while handling wind loads up to 4.5 kPa. Flush sill designs employ hidden stainless-steel subterranean gutter drains that maintain strict water tightness without tripping hazards.
Smart Mechatronic Building Automation
Motorized large-span sliding systems now integrate seamlessly into central building management systems (BMS). Using whisper-quiet brushless DC motors, concealed optical pinch sensors, and backup battery packs, multi-panel pocket sliding systems can be controlled via smart home automation, RS485 protocols, or biometric scanners.
4. Factory Capabilities, Testing Rigs, and Quality Assurance
Operating a production base spanning 180,000 square meters with over 600 skilled technicians, Guangdong Dejiyoupin Doors and Windows Co., Ltd. (DERCHI) ensures every custom window and door schedule leaves the factory floor fully validated. Our facility houses automated 4-axis and 5-axis CNC machining centers, guaranteeing hole-drilling and hardware slot tolerances within ±0.1mm. This eliminates site adjustments, ensures smooth operation, and maintains seal integrity on-site.
Before packing, completed assemblies undergo testing in our in-house environmental test chambers, measuring static air infiltration, dynamic water penetration up to 1200 Pa, and repeated structural deflection under positive and negative pressures. For international logistics, products are packed with protective polyethylene films, reinforced corner caps, desiccated wrapping, and crated inside fumigated marine plywood cases to prevent ocean moisture contamination and transit damage.
Frequently Asked Questions for B2B Window & Door Importers
Key answers to technical, commercial, and logistic inquiries from architects, property developers, facade contractors, and regional distributors worldwide.
Our engineering office prepares full engineering calculations and submits test reports from accredited third-party laboratories (such as Intertek and ift Rosenheim). When projects require regional compliance—such as wind load calculations under Australian AS/NZS 1170.2, N6 ratings, or cyclic impact hurricane testing (TAS 201/202/203)—we supply certified shop drawings, glass stress reports, and structural calculations to your local facade engineer before production.
Standard anodized and RAL powder-coated systems are manufactured within 25–35 calendar days following client approval of 2D/3D CAD shop drawings. Highly customized systems requiring bespoke extrusion dies, specialized woodgrain PVDF, or motorized multi-point hardware configurations typically require 35–45 days. We provide transparent weekly production tracking with real-time inspection photos and video updates.
Dark-colored profiles exposed to intense solar radiation can reach surface temperatures over 80°C, causing bi-metallic deflection (the "banana effect") in thermal break frames. We prevent this by engineering specialized anti-distortion, sliding polyamide bars that accommodate differential thermal expansion between inner and outer aluminum skins. For coastal salt spray, our profiles receive AAMA 2605 fluorocarbon finishes with chromate-free chemical pre-treatments, providing long-term resistance to blistering, chalking, and peel.
Long-distance container transport exposes goods to container rain, vibration, and mechanical shocks. We wrap each aluminum frame in low-tack protective film, fit edges with corrugated EVA corner bumpers, and seal units in humidity-controlled moisture-barrier foil with silica gel desiccants. Glass sashes and structural frames are packed vertically inside custom-built, fumigated plywood crates with internal rubber isolation blocks, secured by high-tensile steel banding to prevent transit shifting.
Yes. A key strength of our 180,000㎡ industrial complex is complete interior and exterior fenestration integration. Real estate developers and importers can consolidate heavy exterior sliding systems, pivot entry doors, aluminum casement windows, interior minimalist doors, and automated garage doors into unified, sequential 40HQ container shipments, reducing ocean freight costs, import handling fees, and dock clearances.
We back our systems with a comprehensive 10-year structural aluminum frame warranty, a 5-to-10-year surface finish warranty (dependent on coating selection), and 5-year hardware performance guarantees. Every project package includes labeled opening schedules, 1:1 installation diagrams, anchorage calculations, and step-by-step video manuals. In addition, our senior technical engineers provide remote live video consultations tailored to your local working hours to guide local installers through proper leveling, flashing, and sealing.