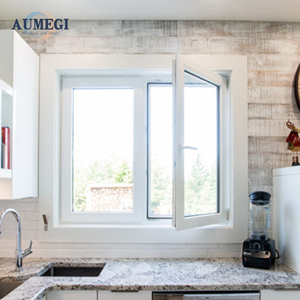
AUMEGI American NFRC Aluminium Soundproof Casement & Tilt-Turn System
NFRC certified acoustic envelope system featuring precision European gearing, multi-point compression locks, and multi-cavity thermal break extrusions.
Engineered in our 180,000㎡ Foshan production base. Rigorously tested for wind load resistance, air permeability, sound reduction, and thermal insulation according to CE, NFRC, and AS2047 benchmarks.
NFRC certified acoustic envelope system featuring precision European gearing, multi-point compression locks, and multi-cavity thermal break extrusions.
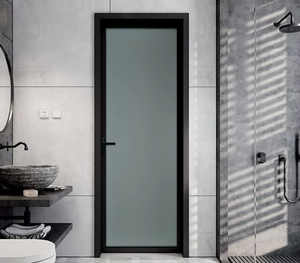
Ultra-narrow sightline framing for contemporary architectural applications. Optimized acoustic dampening for modern commercial offices and luxury residences.
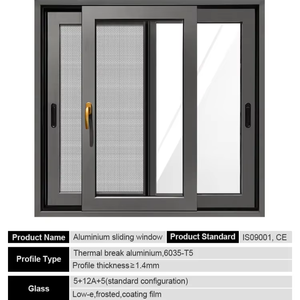
Designed for expansive sunrooms and patios. Integrates heavy-duty laminated safety glazing with seamless, low-friction gliding monorail tracks.
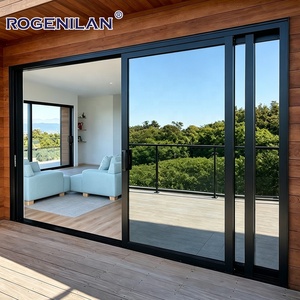
High-capacity structural sliding assembly capable of supporting oversized glazed units up to 400kg per sash. Superior wind deflection performance.
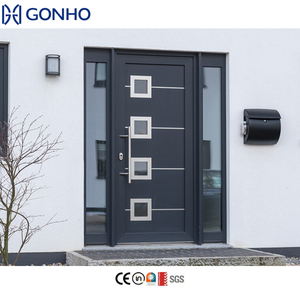
Reinforced structural profile walls paired with heavy extruded hinges and impact-resistant laminated glazing for coastal storm protection.
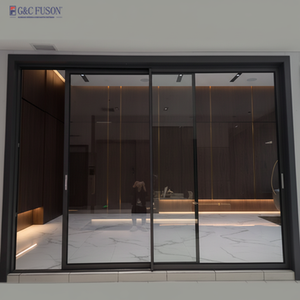
Architectural sliding unit featuring dual-track drainage weep holes, concealed anti-lift blocks, and integrated high-tensile stainless steel insect mesh.
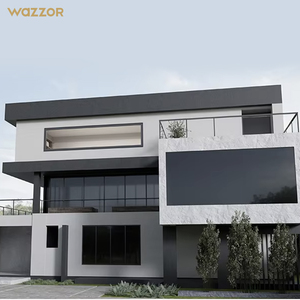
Tested to TAS 201/202/203 high-velocity hurricane zone (HVHZ) requirements. Built for high-rise commercial hospitality and oceanfront condominiums.
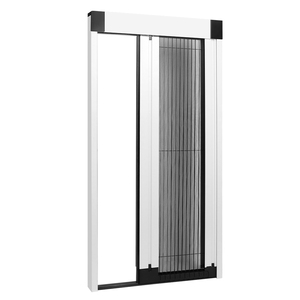
ADA-compliant, zero-barrier bottom guide design. Operates smoothly with self-cleaning pleated polyester-fiberglass mesh for luxury patio portals.
Understanding the structural, mechanical, and thermal parameters that define tier-one Chinese aluminum extrusion fabrication.
Unlike multi-panel telescopic doors, an aluminium single sliding door utilizes a dedicated active sash sliding over a fixed structural pane (monorail) or recessing into a wall cavity (pocket door). This system delivers superior air-tightness because three sides of the primary frame utilize fixed architectural compression seals, drastically reducing air infiltration compared to double-sliding configurations.
High thermal loads compromise standard aluminum profiles. Tier-one Chinese manufacturers integrate multi-chambered, polyamide 6.6 reinforced with 25% glass fiber (PA66GF25) thermal break bars. This limits profile conductivity, delivering U-factors down to 1.4 W/m²K when combined with low-emissivity argon-filled double or triple glazing packages.
Structural reliability starts with virgin billet chemistry. We specify primary 6063-T5 and 6063-T6 architectural grade aluminium alloys with profile wall thicknesses between 2.0mm and 3.0mm. This tensile strength ensures minimal deflection under extreme positive and negative wind loads across coastal or high-altitude installations.
| Performance Attribute | Standard Residential Spec | Architectural High-Performance Spec | Compliance Test Benchmark |
|---|---|---|---|
| Aluminium Profile Alloy & Temper | 6063-T5 (1.4mm - 1.6mm thickness) | 6063-T6 / 6061-T6 (2.0mm - 3.0mm thickness) | ASTM B221 / GB 5237 |
| Thermal Conductivity (System U-Value) | Uf > 3.5 W/(m²·K) (Non-Thermal) | Uf ≤ 1.4 - 1.8 W/(m²·K) (Multi-Cavity PA66) | ISO 10077-2 / NFRC 100 |
| Water Penetration Resistance | 300 Pa - 450 Pa | 700 Pa - 1050 Pa (Cascaded Weep Drainage) | ASTM E331 / EN 12208 |
| Acoustic Attenuation (Sound Transmission) | Rw 25 dB - 28 dB | Rw 38 dB - 45 dB (Acoustic PVB Lamination) | ASTM E90 / ISO 717-1 |
| Hardware Cycle Life Expectancy | 25,000 operational cycles | 100,000+ cycles (Stainless 316 Rollers) | AAMA 906 / EN 13126 |
Strategic shifts shaping commercial door contracts, architectural tenders, and cross-border fenestration procurement through 2030.
Modern architectural projects demand floor-to-ceiling glass continuity with completely hidden frame perimeters. Leading Chinese exporters are manufacturing concealed sub-sill drainage gutters and flush-track systems that eliminate tripping hazards while maintaining Class 9A water-tightness integrity under driving rain conditions.
Oversized single sliding leaves exceeding 3500mm height require motorized actuation. Future procurement tenders prioritize ultra-quiet brushless DC linear drive motors integrated with building automation systems (BACS), obstacle detection sensors, and remote smartphone cloud management protocols.
Green building programs like LEED v4.1 and BREEAM dictate strict embodied carbon targets. Global developers increasingly require environmental product declarations (EPD) and secondary recycled aluminium content (utilizing scrap ratios ≥ 40%) powered by hydro-electric smelting facilities in China.
Headquartered in Foshan, Guangdong—the epicenter of global aluminum window and door manufacturing—DERCHI sets the benchmark for full-chain quality control and export reliability.
Spanning an expansive 180,000㎡ smart manufacturing base operated by over 600 industry specialists, our production lines bridge billet extrusion, automated precision CNC milling, corner-crimping, fluorocarbon/PVDF coating, insulated glass unit (IGU) assembly, and pre-shipment dry fit quality verification.
Backed by over 100 design and utility patents, our systems meet the world's most stringent regulatory codes. We maintain active compliance certifications including CE, ISO9001, AS2047 (Australia N6 rating), and UL Fire-Rated standards, guaranteeing uncompromised building inspector approval across North America, South America, Europe, and Australasia.
Critical guidance for project managers, commercial builders, and sourcing directors importing aluminium fenestration systems from China.
Large sliding leaves require a minimum profile wall thickness of 2.0mm to 3.0mm, paired with internal structural corner cleats crimped with two-component polyurethane epoxy. Sashes exceeding 2800mm in height must also incorporate adjustable structural anti-bow bars within the profile cavity to counteract thermal expansion discrepancies between interior and exterior aluminum walls.
We implement cascaded, step-down bottom rail extrusions engineered with independent drainage chambers and backflow-prevention flap valves. EPDM co-extruded synthetic rubber weather-stripping combined with high-density finned brush seals ensure air permeability conforms to ASTM E283 Class ≤ 0.1 CFM/ft² and water tightness up to 700+ Pa pressure.
For installations situated within 3km of coastal shorelines, we specify 3-coat/2-bake Fluorocarbon (PVDF) architectural coatings containing a minimum of 70% Kynar 500 resin (compliant with AAMA 2605), or Marine-Grade Class II Anodizing (film thickness ≥ 25 microns). These finishes withstand salt spray exposure in excess of 4,000 hours without blistering or chalking.
Upon initial deposit and architectural review, our technical engineering office produces complete CAD and 3D Revit BIM shop drawings. These drawings define structural anchorage details, flashing interfaces, thermal break continuity, perimeter sealants, and dead-load roller load calculations for sign-off by the client's structural engineer of record.
All units are individually wrapped in scratch-resistant protective polyethylene film, fitted with impact-absorbing foam corner protectors, and sealed into fumigated, fully enclosed ocean-freight plywood crates. Crates feature internal steel reinforcing straps and bottom skids engineered for direct heavy forklift and crane handling at destination ports.
Yes. As a comprehensive fenestration manufacturer with extensive woodworking and metalwork capabilities, we support complete project consolidation. Clients frequently combine aluminium single sliding doors, heavy-duty pivot entry portals, interior wooden doors, and automated garage systems into unified 40ft HQ container shipments to optimize logistics expenditure.
Connect with our senior technical sales engineers. Receive a comprehensive quotation, system thermal simulation report, and CAD shop drawings tailored to your architectural plans within 24 hours.