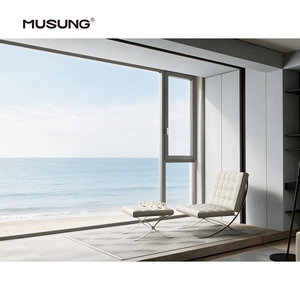
Residential Project Thermal Break Low E Glass Casement Window
View Specifications
Engineered in our 180,000㎡ smart manufacturing facility in Foshan, every door and window system combines architectural aesthetic integrity with heavy-duty structural performance verified for severe weather zones.
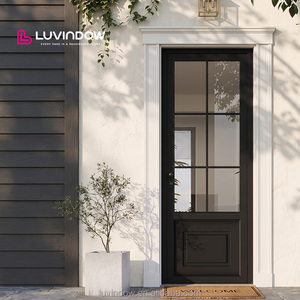
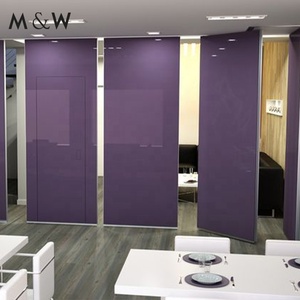
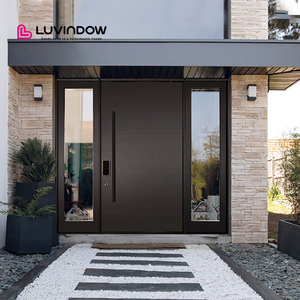
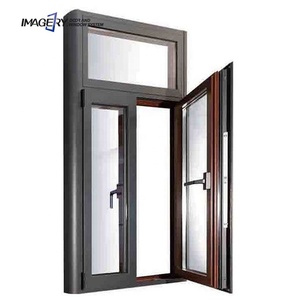
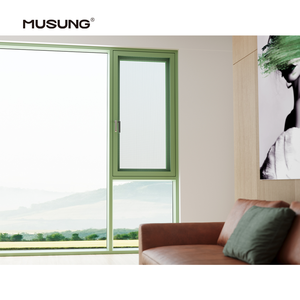
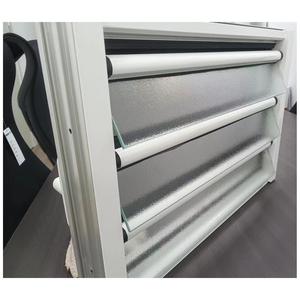
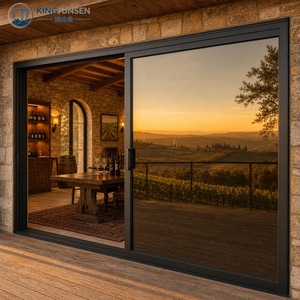
The contemporary architectural fenestration sector has shifted decisively away from standard dimensional framing toward engineered, high-integrity single-entry fenestrations. Specifiers, facade consultants, and general contractors managing multi-unit developments face strict thermal boundary demands, stricter acoustic dampening requirements, and rigorous wind-load tolerances. As China's benchmark manufacturer and global exporter, our engineering methodology treats every single aluminium door not as a simple spatial transition, but as a primary structural envelope component designed for severe exposure scenarios.
Selecting the optimal door system requires matching structural profile geometries, hardware capabilities, and glazing specifications with the operational dynamics of the structure:
| Door System Typology | Profile Specification | Acoustic / Thermal Rating | Recommended Architectural Use |
|---|---|---|---|
| Heavy-Duty Architectural Single Swing | 2.0mm–3.0mm 6063-T6, Multi-chamber thermal break | Rw ≥ 42 dB / U-value ≤ 1.4 W/(m²·K) | Luxury coastal villas, main entries, severe climate envelopes |
| Ultra-Narrow Sightline Single Pivot Door | High-tensile architectural alloy with concealed floor spring | Rw ≥ 38 dB / U-value ≤ 1.8 W/(m²·K) | Modernist residences, private gallery thresholds, penthouse entries |
| Single Glazed Acoustic Interior System | Slimline non-thermal break architectural aluminium | Rw ≥ 35 dB / STC 38 | Executive suites, commercial meeting rooms, wine cellars |
| High-Traffic Commercial Single Entrance | Continuous hinge prep, 3.0mm wall reinforcement cores | Cycles tested > 500,000 / Anti-panic verified | Boutique hotels, corporate headquarters, public institutions |
Sourcing strategies among major developers in North America, Europe, Australia, and South America are shifting toward suppliers with deep engineering integration and transparent validation chains. Forward-looking procurement teams are focusing on three main areas:
Global net-zero regulations require verifiable carbon tracking across profile smelting, anodizing, and fabrication. The future lies in closed-loop recycled aluminium (low embodied carbon billet) paired with warm-edge spacer dual and triple glazing, meeting LEED Platinum and Passivhaus standards.
Surface-mounted smart locks are being replaced by fully concealed electromechanical multipoint locks integrated directly into the thermal break extrusion. Biometric sensors, Bluetooth Low Energy (BLE) gateways, and building automation protocols (KNX, BACnet) are factory-routed before powder coating.
Standard 2.1m openings are giving way to monolithic 3.0m to 3.8m single slabs. These tall spans demand finite element analysis (FEA) to verify perimeter deflections under high dynamic wind loads, especially in hurricane and cyclone zones.
As the industrial foundation behind Guangdong Dejiyoupin Doors and Windows Co., Ltd. (DERCHI), our production base in Nanhai District, Foshan, combines structural design capability with scalable high-volume manufacturing:
We manage the entire production chain in-house: profile precision cutting, CNC lock and hinge milling, automated corner crimping with structural adhesive injection, insulating glass unit (IGU) assembly, and multi-stage testing.
Our doors are tested and certified to international standards: CE (EN 14351-1), AS2047 N6 (Australia's highest wind and water resistance tier), ISO9001, and UL fire-rating standards, backed by more than 30 engineering patents.
Cut landed shipping costs and streamline installation by consolidating whole-project fenestration: exterior entrance single doors, patio sliding units, interior wooden flush doors, and automated garage portals in one coordinated shipment.
Connect directly with our senior fenestration engineers in Foshan. Share your door schedules, CAD plans, or target U-values to receive an engineered proposal and quotation within 24 hours.