Featured Heavy-Duty Architectural Systems
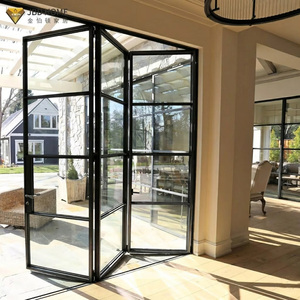
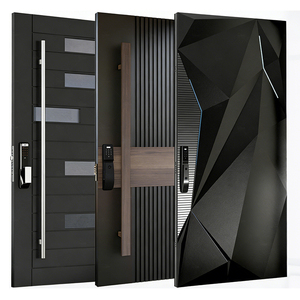
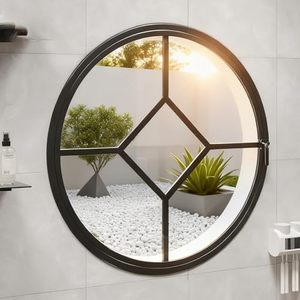
Engineered by DERCHI (Guangdong Dejiyoupin Doors and Windows Co., Ltd.), our product spectrum spans commercial lift & slide assemblies, frameless bi-folding systems, luxury entrance pivot gates, and precision-tested security fenestrations.
How Lift & Slide Systems Redefine Architectural Fenestration
Unlike conventional in-line sliding doors that drag continuous weatherstripping along the track, aluminium lift and slide doors rely on an intricate mechanical gear drive to decouple the sealing mechanism from kinetic motion.
Dual-Action Bogie Carriages
When the architectural handle rotates 180 degrees downwards, internal multi-stage gear transmission activates heavy-duty stainless steel bogie tandem carriages. The entire sash elevates 6mm to 8mm off the structural threshold, eliminating frictional contact on the EPDM compression gaskets and allowing sashes weighing up to 600kg to glide effortlessly with fingertip force.
Perimeter Compression Hermetic Sealing
Returning the handle to its locked position physically lowers the door sash onto double-continuous, peroxide-cured vulcanized EPDM perimeter seals. The natural gravitational mass of the insulated glass unit exerts downward structural pressure, creating an airtight, watertight hermetic barrier that outperforms conventional sliding brush seals by over 350%.
Polyamide Thermal Break Matrices
Profiles feature 6063-T6 or 6060-T66 architectural grade aluminum extrusions conjoined by PA66GF25 (25% glass fiber-reinforced polyamide) thermal barriers ranging from 24mm to 34mm. This design arrests interior-to-exterior thermal conductivity, preventing internal condensation in cold environments while curtailing heat gain in tropical climates.
| Performance Parameter | Test Standard / Protocol | DERCHI Lift & Slide Benchmark | Architectural Impact |
|---|---|---|---|
| Air Permeability | EN 12207 / ASTM E283 | Class 4 (≤ 0.75 m³/h·m² @ 100 Pa) | Eliminates draft infiltration, minimizing HVAC energy loss |
| Watertightness | EN 12208 / ASTM E331 | Class E1050 (Static water barrier ≥ 1050 Pa) | Withstands typhoon-level wind-driven torrential rains |
| Wind Load Resistance | EN 12210 / ASTM E330 | Class C5 (≥ 3000 Pa structural design) | Engineered for high-rise seaside towers & exposed coastal villas |
| Thermal Transmittance (U-Value) | ISO 10077-1 / 10077-2 | Uw ≤ 1.1 - 1.4 W/m²·K (Triple Low-E configuration) | Satisfies strict energy-neutral and Passive House efficiency targets |
| Acoustic Attenuation | ISO 717-1 / ASTM E90 | Rw up to 43 dB (with laminated acoustic interlayer) | Blocks airport and urban traffic noise to ensure indoor serenity |
| Operating Force | EN 13115 / AAMA 501 | Class 2 (≤ 20 N starting force for 400kg sash) | Effortless ADA/barrier-free accessibility for luxury residences |
Guangdong Dejiyoupin Doors & Windows Co., Ltd. (DERCHI)
Established as one of the Top 10 premium door and window manufacturing leaders in China, DERCHI has spearheaded fenestration innovation for over 25 years. Operating from an expansive 180,000 square meter smart manufacturing headquarters in Foshan, we integrate full-spectrum fabrication—from precision profile extrusion and CNC compound corner crimping to automated glass IGU assembly and multi-point robotic quality inspection.
Our export division caters specifically to international builders, commercial general contractors, façade engineers, and distribution hubs across North America, South America, Europe, Australia, and the Middle East. Every lift and slide system is custom engineered to address region-specific structural codes, seismic allowances, and microclimates.

Future Trends in Aluminium Lift & Slide Systems (2025–2030)
For real estate developers, structural architects, and wholesale importers, procurement decisions must anticipate evolving regulatory codes, carbon offset mandates, and contemporary spatial design preferences.
Ultra-Narrow Sightlines & Concealed Sashes
The market demand is aggressively pivoting from standard 100mm+ interlock mullions toward minimalist ultra-slim sightlines (down to 25mm–38mm visible aluminum). Advanced structural glazing techniques bond the insulated glass unit directly into internal structural chassis, allowing floor-to-ceiling glass sashes up to 4.2 meters high without compromising static structural inertia.
Zero-Threshold Flush Drainage Architecture
Traditional high-sill sliding tracks present tripping hazards and disrupt indoor-outdoor visual continuity. Future-ready procurement prioritizes barrier-free flush track integration, combining integrated sub-sill concealed drainage gutters capable of evacuating 50 liters/minute/meter of stormwater while maintaining full AAMA/EN watertightness ratings.
Concealed Mechatronic Motorization
For ultra-heavy panels (400kg to 800kg), manual operation is giving way to hidden brushless DC servo motors housed cleanly inside the header extrusion. These smart assemblies interface natively with KNX, BACnet, and Apple HomeKit protocols, incorporating pinch-protection optical sensors and magnetic reed contacts for intrusion detection.
Low-Carbon Recycled Alloys & Warm-Edge Spacers
With stringent Green Building Councils (LEED v4.1, BREEAM) demanding lifecycle carbon accounting, top Chinese manufacturers are shifting toward low-carbon primary aluminum smelted with renewable hydro energy, alongside bio-polyamide thermal strips and TPS (Thermo Plastic Spacer) warm-edge structural glazing matrices.
Severe Hurricane & Seismic Deflection Engineering
Coastal projects in the Caribbean, Florida, Latin America, and Southeast Asia demand cyclic air pressure resistance and large missile impact performance (ASTM E1886 / E1996 / TAS 201/202/203). Lift and slide profiles now utilize thick-gauge internal corner keys and high-strength laminated PVB/SentryGlas (SGP) core assemblies.
90-Degree Corner Free & Pocket Wall Cavities
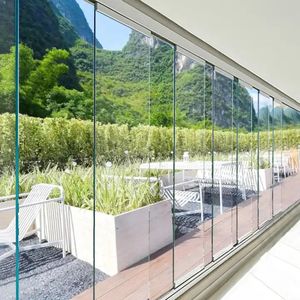
Modern architectural propositions require multi-track configurations (double, triple, and four-track layouts) that allow the sliding panels to slide into hidden perimeter wall pockets. Frameless 90-degree post-less corner designs open entire living rooms directly onto oceanfront decks with no intermediate support column.
How DERCHI Safeguards Overseas Fenestration Consignments
Importing large-format architectural doors across oceans requires meticulous risk elimination at every stage—from CAD detailing and CNC tolerances to oceanfreight crating.
1. Shop Drawings & BIM Coordination
Before aluminum billets are cut, our in-house engineering squad drafts comprehensive 1:1 CAD shop drawings, anchoring details, expansion joint tolerances, and BIM Revit files for complete structural coordination with your project architect and general contractor.
3. Export Plywood Crating & Moisture Control
Oversized lift & slide panels and sub-frames are packed in fumigation-free, steel-reinforced structural plywood crates. Profiles receive protective peelable films, and every crate incorporates desiccant packs to prevent condensation and salt fog corrosion across 45-day sea freight transits.
Frequently Asked Questions for B2B Importers & Contractors
Technical, logistical, and warranty considerations answered by our senior fenestration application engineers.