Acoustic Rated
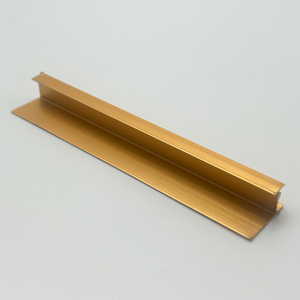
Explore architecturally calibrated door profiles engineered to replicate traditional Victorian, Georgian, and Art Deco steel fenestration with structural 6063-T6 aluminum and modern thermal barrier technology.
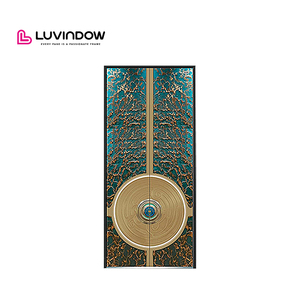
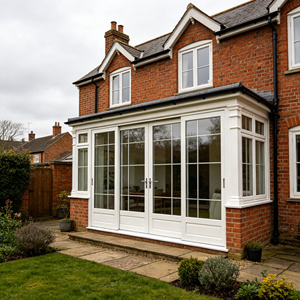
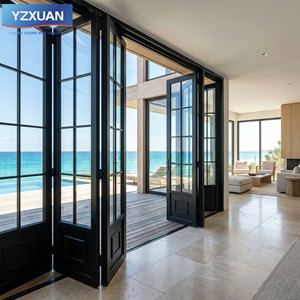
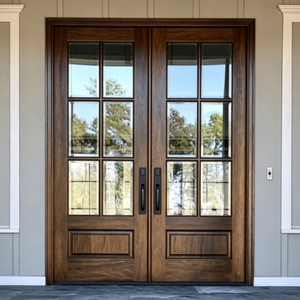
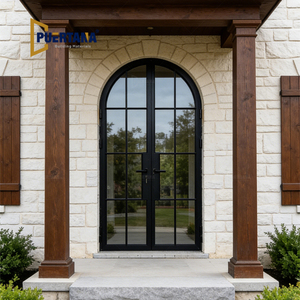
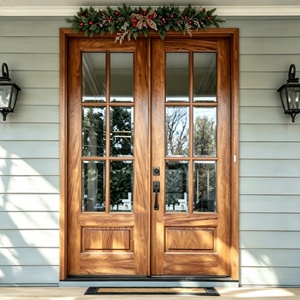
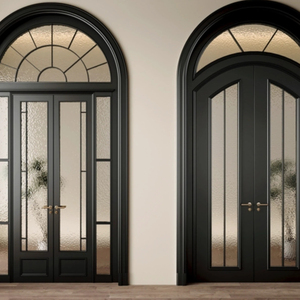
Modernized manufacturing facilities located in Foshan, China with automated CNC milling lines.
Specialized in architectural extrusions, heritage replication, and bespoke façade solutions.
CE, ISO9001, AS2047, and UL fire ratings with fully registered profile design utility patents.
Dedicated team of structural facade engineers, metallurgical QC auditors, and export packaging specialists.
Sourcing heritage aluminum doors requires navigating the delicate balance between authentic period architectural aesthetics and strict 21st-century building physics. While historical steel doors suffer from accelerated galvanic oxidation, high thermal conductivity (U-values often exceeding 5.0 W/m²K), and excessive weight, China’s tier-one manufacturing ecosystems have established an unmatched technical benchmark.
Leveraging primary 6063-T6 architectural grade billet, in-house polyamide thermal strip insertion, and multi-axis CNC bending systems, our facility manufactures heritage profiles that faithfully reproduce historic putty lines and slender transoms while delivering U-values under 1.4 W/m²K.

Global architectural procurement requires absolute compliance certainty. Our heritage aluminum doors are subjected to rigorous testing procedures covering differential pressure air infiltration, continuous cyclic water resistance, structural wind-load deflection, and accelerated mechanical cycling.
By executing detailed digital shop drawings prior to cutting, and completing dry-fit pre-assemblies at the factory level, we eliminate installation inaccuracies before crating. Every shipment leaves our logistics warehouse protected in custom steel-reinforced timber crates suited for long-distance multi-modal ocean freight.

Evaluating structural parameters, energy efficiency, lifecycle costs, and climate durability to empower commercial specifiers and developers.
| Performance Parameter | Architectural Heritage Aluminum (Our Specification) | Traditional WSP Hot-Rolled Steel | Cold-Formed Steel Profiles |
|---|---|---|---|
| Typical Profile Sightline | Ultra-Slim 32mm – 45mm | 28mm – 35mm | 40mm – 55mm |
| Thermal Barrier Technology | ✔ Integrated Technoform PA66GF25 Insulating Struts | Non-Thermal or Polyurethane Cavity Fill (High Cost) | Limited Polyurethane or Non-Broken |
| U-Factor Performance | 1.1 – 1.6 W/m²K (Passive House Compliant options) | 3.8 – 5.4 W/m²K (High Energy Transfer) | 2.8 – 4.2 W/m²K |
| Corrosion Resistance | ✔ Naturally Inert; Passivated Qualicoat Seaside Class | Vulnerable to Galvanic Rust; Requires Constant Repainting | Prone to Internal Seam Corrosion |
| Weight / Structural Load | 2.7 g/cm³ (Reduces Building Dead Load, Smooth Gliding) | 7.85 g/cm³ (High Hardware Wear, Heavy Installation) | 7.80 g/cm³ (Moderate to Heavy) |
| Bespoke Curved Capabilities | ✔ Precision CNC Stretch-Bending (Tudor & Gothic Arches) | Hand-Bending / Forge Work (Variable Tolerances) | Difficult; Prone to Web Crinkling |
| Overall Total Cost of Ownership | Economical: Low freight cost, zero maintenance over 30+ yrs | Very High Initial Investment + Ongoing Maintenance | Moderate to High Replacement Cycle |
How evolving carbon neutral building codes, smart integration, and digital supply chains are reshaping heritage fenestration sourcing.
Global developers and LEED/BREEAM certified projects increasingly require Environmental Product Declarations (EPDs). Leading Chinese factories are transitioning to hydro-powered electrolytic smelting, reducing embodied carbon to less than 4.0 kg CO2 per kg of finished aluminum alloy billet.
Historic exemptions are expiring worldwide. Heritage replacement projects are now mandated to meet stringent overall U-values. The supply market is rapidly consolidating toward multi-chamber thermal cavities capable of housing 28mm to 42mm high-efficiency triple glazing units.
Modern luxury villas demand classic aesthetics without sacrificing digital security. Sourcing specifications now consistently request concealed motorized multipoint latches, automated magnetic contacts, and biometric fingerprint sensors recessed completely within vintage steel-look stiles.
Gone are the days of flat adhesive bars. Current high-end specifications demand multi-dimensional, sloped exterior profiles that precisely match 19th-century hand-applied glazing putty, complemented by internal duplex spacer bars aligned directly beneath the exterior mullions.
Architects and tier-1 contractors now avoid manual drawings. Direct-from-factory engineering teams must provide parametric Revit and IFC files during the shop-drawing phase, verifying structural wind clearances and reveal flashings well ahead of extrusion cut schedules.
Addressing critical logistical, structural, and custom manufacturing criteria to eliminate risk in cross-border fenestration procurement.
We cross-reference local council and conservation district requirements (such as UK Listed Buildings or US Historic Preservation guidelines). Our engineering wing customizes the exterior face putty bead slope, transom bar width (down to 20mm), and frame depth to mirror existing steel or timber fenestration while providing formal CAD cross-sections for submission.
We supply certified toughened/laminated double and triple glazing from 24mm to 48mm thicknesses. Systems incorporate warm-edge spacer bars (Technoform / Swisspacer), Low-E soft coatings, and 90% Argon gas filling, easily attaining thermal insulation performance of U-values ≤ 1.2 W/m²K and acoustic damping up to STC 42 dB.
Every sash is wrapped in closed-cell protective film, capped with corner foam buffers, and packed inside fully enclosed fumigated plywood shipping crates reinforced with internal steel square tubing. Desiccant packs prevent container-rain oxidation, and accelerometer shock sensors can be fitted for transit monitoring.
Yes. While we produce high-grade proprietary concealed multi-point gearboxes, we maintain direct tier-1 OEM integration with German and Italian architectural hardware suppliers including Siegenia, Hoppe, GU, and Sobinco. Every lock gearbox, hinge, and handle is CNC-routed and cycle-tested prior to dispatch.
Standard custom production runs between 25 to 35 business days following final CAD drawing approval. For ongoing commercial distributor contracts or multi-villa developments, we support mixed-container loads. Our flexible production lines allow an accessible MOQ of 1 full opening set for bespoke villas or test mockups.
We deliver a comprehensive industrial warranty: 10 to 15 years on architectural aluminum extrusions against structural deformation, 10 years on Qualicoat-certified surface powder coating against chalking and flaking, and 5 years on mechanical hardware assemblies with complete rapid-dispatch spare parts backup.
Consult with our structural engineering team, review complete BIM / CAD details, and secure verified direct factory quotations for your upcoming residential or commercial developments.