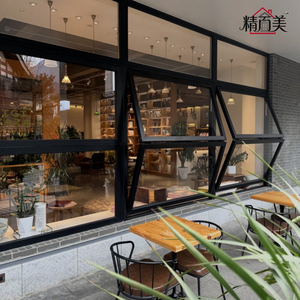
Architectural Fenestration Systems
Engineered Aluminum Window & Glazing Solutions
Precision-extruded 6063-T5/T6 marine-grade profiles, multi-cavity thermal barriers, and tested acoustic dampening for high-spec residential and commercial envelopes.
Direct Factory Competence
Why Global Developers Source Fenestration from Foshan Hub
Operating out of Foshan, Guangdong—the worldwide epicenter of architectural aluminum—DERCHI sets the standard for high-wind resistance, structural thermal isolation, and strict tolerance management.
AS2047 & NFRC Standards
Engineered to resist catastrophic dynamic loads up to 4500Pa (Australian AS2047 N6 rating). Fully accredited under ISO9001, CE, and North American NFRC thermal standards.
Polyamide Thermal Barriers
Using German Technoform PA66GF25 reinforced thermal insulation struts, our frames eliminate dew condensation and attain exceptional U-values down to 0.18 BTU/hr·ft²·°F (1.0 W/m²K).
Complete BIM & CAD Integration
We supply complimentary project-specific engineering drawings, structural calculation sheets, wind load deflection simulations, and 3D Revit models to architects and facade contractors.
Consolidated Project Logistics
Ship complete architectural packages—curtain walls, exterior casements, interior invisible hydraulic doors, and entrance gates—in seaworthy plywood crates inside unified containers.
Industry Whitepaper Report
Future Procurement Trends in Architectural Fenestration
Strategic analysis for facade consultants, EPC general contractors, and bulk importers targeting 2026–2030 building energy codes.
Ultra-Low Carbon & Passive House Norms
Global standards such as LEED v4.1, BREEAM, and national energy compliance directives are driving demand toward triple-glazed, argon-filled insulated glass units (IGU) paired with structural multi-chamber thermal breaks.
- Warm-edge silicone foam spacers (Swisspacer / Technoform) mitigating edge thermal loss.
- Double Low-E coatings targeting solar heat gain coefficients (SHGC) under 0.25 in hot zones.
- Recycled post-consumer green aluminum billeting with verified EPD documentation.
Narrow Sightlines & Oversized Glazing
Modern luxury residential and commercial architecture prioritizes minimal frame visibility. Structural silicone glazing and concealed sub-frame sashes maximize natural daylight while maintaining envelope rigidity.
- Slim interlock profiles down to 20mm for uninterrupted panoramic vistas.
- Floor-to-ceiling single-panel weights exceeding 450kg supported by stainless steel rollers.
- Flush-threshold floor detailing compliant with barrier-free ADA accessibility.
Resilience Against Extreme Climates
Climate shifts necessitate higher design pressure (DP) ratings. Sourcing focus is pivoting toward fenestration certified for severe hurricane zones, coastal saline exposure, and intense seismic activity.
- Fluorocarbon (PVDF) and 25-micron architectural powder coatings resisting AAMA 2605.
- SentryGlas (SGP) interlayer impact laminates preventing structural breakthrough.
- Triple EPDM co-extruded continuous vulcanized weather-stripping gaskets.
Engineering Specifications
Comprehensive Technical Performance Matrix
Standard architectural fenestration performance grades tested under international laboratory criteria.
| System Classification | Profile Alloy & Wall | Thermal Transmittance (U-Value) | Acoustic Damping (Rw / STC) | Water Tightness / Air Infiltration | Max Wind Load Resistance |
|---|---|---|---|---|---|
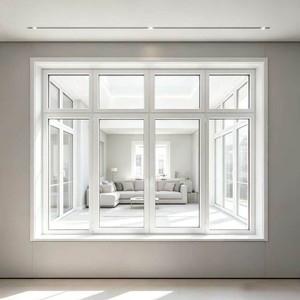
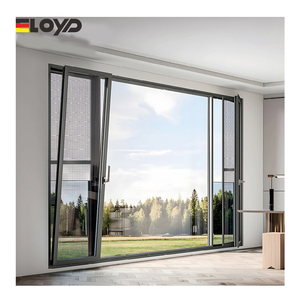
| High-Performance Casement | 6063-T6 / 2.0mm - 2.5mm | 1.1 - 1.4 W/m²K (U 0.19 - 0.24) | Rw 42 dB (STC 43) | Class E1050 (1050 Pa) / <0.1 m³/h·m | Design Pressure 4500 Pa (N6) |
| Heavy-Duty Tilt & Turn | 6063-T5 / 2.0mm Multi-Chamber | 1.2 - 1.5 W/m²K (U 0.21 - 0.26) | Rw 40 dB (STC 41) | Class 9A (600 Pa) / <0.2 m³/h·m | Design Pressure 3600 Pa |
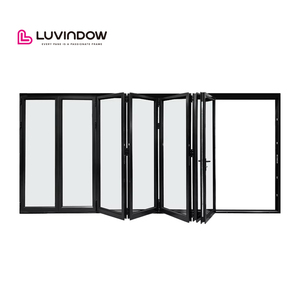
| Thermal Break Accordion / Bi-Fold | 6063-T6 / 2.2mm - 3.0mm | 1.4 - 1.8 W/m²K (U 0.25 - 0.31) | Rw 36 dB (STC 37) | Class 8A (450 Pa) / <0.5 m³/h·m | Design Pressure 3000 Pa |
| Minimalist Sliding Door System | 6063-T6 / 2.0mm - 3.5mm | 1.3 - 1.7 W/m²K (U 0.23 - 0.30) | Rw 38 dB (STC 39) | Class 7A (300 Pa) / <0.5 m³/h·m | Design Pressure 3500 Pa |
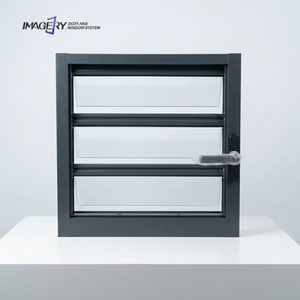
| Architectural Louvre & Jalousie | 6063-T5 / 1.8mm - 2.2mm | Non-Insulated / Shading Optimized | Rw 28 dB | Dynamic Rainproof Baffle Tested | Design Pressure 2400 Pa |
Ready to Engineer Your Facade Schedule?
Send our senior engineering team your structural drawings, opening schedules, or architectural elevations. We return detailed CAD shop drawings, glass stress analysis, and factory-direct estimates within 24 hours.
Procurement Knowledge Base
Frequently Asked Questions on Direct Window Sourcing
Direct answers for procurement officers, real estate developers, and facade contractors importing aluminum fenestration from China.
How does DERCHI ensure thermal compliance with North American and European codes?
Our products utilize polyamide PA66GF25 structural thermal isolators with multi-cavity designs. In conjunction with double or triple insulated glazing units (IGU) incorporating Low-E argon fills and warm-edge warm spacers, our window assemblies routinely meet NFRC, Title 24, and European Passive House U-value thresholds.
What international testing certificates do you hold for building code approvals?
DERCHI fenestration systems are rigorously evaluated and certified under Australian AS2047 and AS1288 standards, European CE marking (EN 14351-1), ISO9001 quality systems, and North American NFRC testing. Certified laboratory data covering cyclic wind loading, air leakage, and water infiltration is provided for local building permit applications.
How are custom architectural dimensions and shop drawings handled?
No order enters manufacturing without signed structural shop drawings. Upon receipt of your architectural schedules or blueprints, our in-house fenestration engineers generate comprehensive AutoCAD shop drawings detailing sub-sill extrusions, anchoring tabs, perimeter flashing channels, and glass thickness calculations free of charge.
What ocean freight packaging protocols prevent damage during shipping?
Every window sash and frame undergoes multi-tier wrapping: protective peel-off film across all exposed powder-coatings, thick pearl cotton foam perimeter corner guards, water-resistant shrink bagging, and fully fumigated IPPC-stamped solid plywood crates reinforced with internal steel banding to guarantee zero transit damage.
Which architectural hardware brands are engineered into your systems?
Depending on project performance tiers and budget targets, we engineer multi-point locking gear, heavy-duty concealed hinges, and rollers from world-renowned German suppliers (Siegenia, Roto Frank, Hoppe, GU) as well as premium tier-one domestic systems (Kinlong, CMECH), complete with a 10-year mechanical warranty.
What is the standard production lead time for high-volume commercial projects?
Standard extrusion profiles and stock RAL colors operate on a 25 to 30 working-day production window after CAD approval. Bespoke dies, specialized architectural anodizing, or custom PVDF fluorocarbon coatings typically require 35 to 45 working days, with batch shipment and container staging available for phased site installations.
Partner with China's Premier Fenestration Engineering Group
Direct factory pricing, comprehensive quality assurance testing, and dedicated technical oversight across every stage of architectural fenestration.
Send an Inquiry