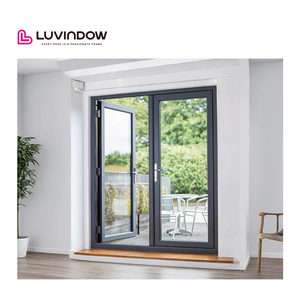
Precision Engineered Fenestration Systems
Export Showcase: Architectural Windows & Commercial Entry Systems
Direct from Foshan's premier manufacturing base: Precision-extruded 6063-T5/T6 aluminum systems engineered for multi-family residential developments, coastal villas, high-altitude commercial envelopes, and luxury hospitality projects.

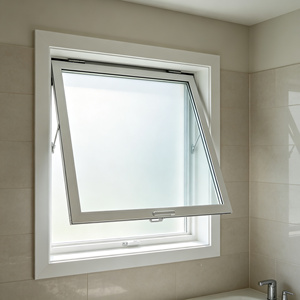
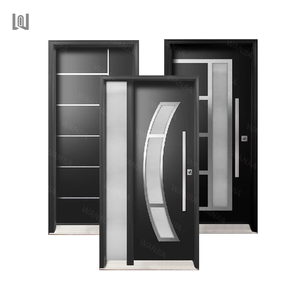
180,000㎡
Integrated Production Base
25+
Years Fenestration Engineering
600+
Specialized Technicians & QC
100+
Patents & Global Certifications
Engineering Authority & System Anatomy
Anatomy of Commercial-Grade Aluminum Double Hung Systems
Evaluating Chinese manufacturing superiority: Understanding thermal break geometry, mechanical constant-force balance ratings, water head resistance, and extrusion alloys for international high-performance construction.
In modern architectural fenestration, the aluminum double hung window occupies a critical intersection between classic heritage aesthetics and stringent modern building envelope metrics. While casement and tilt-turn systems have historically dominated European markets, the double hung profile—where both upper and lower sashes slide vertically within dedicated frame tracks—remains the premier fenestration choice across North America, Australia, the Caribbean, and high-density urban residential sectors. For global developers, facade consultants, and general contractors sourcing directly from China, identifying true Tier-1 manufacturing excellence requires looking beyond exterior aesthetics into profile metallurgy, thermal insulation continuity, balance mechanism calibration, and structural air-water sealing architectures.
As the epicenter of China's aluminum fabrication industry, the Foshan industrial cluster (led by industrial titans such as Guangdong Dejiyoupin Doors and Windows Co., Ltd. / DERCHI) has completely revolutionized the technical envelope of double hung window production. Standard commercial double hung configurations manufactured to North American AAMA/WDMA/CSA 101/I.S.2/A440 standards and Australian AS 2047 codes utilize high-tensile 6063-T5 or 6063-T6 aluminum alloys with precision web-wall thicknesses ranging from 1.6mm for standard multi-family spans up to 2.2mm and 3.0mm for hurricane-rated architectural spans. The integration of precision multi-cavity polyamide thermal breaks (PA66 GF25 reinforced with 25% structural fiberglass) eliminates the thermal bridging inherent in legacy aluminum sliders, reducing overall fenestration U-factors from an energy-draining 5.8 W/m²K down to ultra-efficient thresholds below 1.4 W/m²K (U-0.25 BTU/hr·ft²·°F).
PA66 GF25 Polyamide Thermal Barriers
Precision multi-chamber technoform polyamide struts isolate the interior and exterior aluminum profiles. Knurled extrusion tracks and mechanically crimped joints ensure exceptional shear strength (>70 N/mm), providing superior thermal isolation and preventing frame sweating in sub-zero and humid tropical environments.
Class 6 Constant-Force Balances
Say goodbye to failure-prone spiral balances. Tier-1 Chinese exporters engineer heavy-duty Class 6 stainless steel coil constant-force balance spring cartridges (rated up to 25,000 operational cycles). Sash travel is smooth, requiring less than 15N of operating force, and features tilt-in functionality for easy interior glass cleaning.
Tri-Seal EPDM & Baffled Drainage
Triple-fin continuous weatherstripping along meeting rails, sill tracks, and jamb liners achieves airtight integrity. Multi-staged gravity weep-hole systems with independent one-way polypropylene wind-baffle flaps prevent dynamic wind-driven water backflow under design pressures exceeding 700 Pa (15 psf).
Empirical Performance Engineering
Technical Specifications & Structural Performance Thresholds
Cross-referencing American Architectural Manufacturers Association (AAMA/WDMA), Australian Standards (AS2047), and European Norms (EN 14351-1) for commercial double hung export systems.
| Performance Parameter | Standard Residential System | Commercial Heavy-Duty (CW/AW) | Hurricane Impact Coastal System |
|---|---|---|---|
| Alloy & Temper | 6063-T5 Extrusion Profile | 6063-T6 Structural Grade | 6061-T6 / Reinforced 6063-T6 Alloy |
| Profile Wall Thickness | 1.4 mm – 1.6 mm | 2.0 mm – 2.4 mm | 2.5 mm – 3.2 mm Internal Reinforcement |
| Thermal Transmittance (U-Factor) | 2.2 – 2.8 W/m²K (U: 0.38 - 0.49) | 1.4 – 1.8 W/m²K (U: 0.25 - 0.31) | 1.2 – 1.6 W/m²K (With Warm-Edge Spacer) |
| Air Infiltration Resistance | < 0.30 cfm/ft² @ 75 Pa (1.57 psf) | < 0.10 cfm/ft² @ 75 Pa (1.57 psf) | < 0.05 cfm/ft² (Exceeds ASTM E283) |
| Water Penetration Resistance | 260 Pa (5.43 psf) | 450 Pa (9.40 psf) | 720 Pa – 1000 Pa (15.0 – 20.8 psf) |
| Structural Design Pressure (DP) | DP30 – DP40 | DP50 – DP65 | DP70 – DP100+ (ASTM E330 / Miami-Dade) |
| Glazing Architecture | 5mm + 12A + 5mm Double Toughened | 6mm Low-E + 16Ar + 6mm DGU | 6mm Low-E + 12Ar + 6mm + 1.52SGP + 6mm |
| Hardware & Balance Rating | Spiral / Class 3 Block & Tackle | Caldwell Class 6 Constant Force | Heavy-Duty Inverted Constant Force Coil |
Macro Forecasting & Supply Chain Analytics
Future Procurement Trends: Aluminum Double Hung Systems (2025–2030)
Strategic market forces shaping fenestration engineering, ESG compliance, digital pre-fabrication, and international procurement direct from Chinese production clusters.
1. Passive House & Net-Zero Envelopes
Stricter carbon emissions codes in North America (ASHRAE 90.1, Title 24) and Europe (EPBD recast) require double hung windows to achieve low U-factors historically exclusive to fixed or tilt-turn profiles. Top Chinese exporters are deploying vacuum insulated glass (VIG) and structural foam thermal break filling to smash previous thermal limits.
2. Extreme Weather & SGP Laminated Glass
Due to intensified coastal typhoons and cyclonic storm surges, demand has shifted toward hurricane-resistant double hung systems. Utilizing SentryGlas® (SGP) ionoplast structural interlayers rather than standard PVB, Chinese exporters supply units capable of withstanding large missile impacts (+/- 9000 Pa cyclic test cycles).
3. Ultra-Slim Sightlines & Historic Grids
Developers revitalizing brownstones and historic civic structures require period-correct aesthetic profiles alongside high thermal efficiency. Advanced Chinese CNC profile milling allows bespoke applied colonial/muntin bars, simulated divided lites (SDL), and ultra-narrow sash sightlines (<48mm) that seamlessly pass strict historic preservation guidelines.
4. Direct Factory-to-Site Consolidation
Bypassing multiple domestic distribution layers, international general contractors now procure integrated packages (double hung windows, casements, pivot doors, curtain walls) direct from certified Foshan facilities. Digital shop drawings (Revit/BIM), barcoded crate sequencing, and pre-glazed modular delivery reduce on-site installation timelines by up to 35%.
Manufacturing Might & Enterprise Authority
Why Global Importers Source From DERCHI / Foshan Fenestration Hub
Over 25 years of engineering mastery, a 180,000-square-meter smart manufacturing base, and end-to-end export quality assurance protocols.
Headquartered in Shishan Town, Nanhai District, Foshan—the global epicenter of precision aluminum extrusion—Guangdong Dejiyoupin Doors and Windows Co., Ltd. (DERCHI) represents the pinnacle of Chinese fenestration engineering. Recognized among the Top 10 premium door and window brands in China, DERCHI operates a unified 180,000 m² smart production base staffed by over 600 specialized fabricators, mechanical engineers, and export logistics coordinators. For overseas developers, importing from DERCHI eliminates the fragmented quality control, communication bottlenecks, and delivery risks common with smaller brokers.
Our vertical integration covers every phase of the manufacturing cycle: precision extrusion profile cutting via 5-axis CNC machining centers, automated knurling and polyamide strip insertion, robotic corner crimping injected with two-component German polyurethane adhesive, automated insulating glass unit (IGU) sealing with dual-seal silicone, and laser-guided balance alignment. Every export consignment is protected by our proprietary export crating system: A-frame heavy-duty steel racks, high-density edge guards, desiccant packs, and vacuum-sealed polymeric wrap designed to endure 45-day ocean transit cycles under extreme humidity and salinity.
Global Regulatory Compliance
Our products are fully certified and tested in accordance with CE, ISO9001, AS2047, CSA, and UL fire-rated standards. We maintain an in-house laboratory equipped for air permeability, static water penetration, and cyclic structural loading testing, providing verifiable data to satisfy municipal building inspectors worldwide.
Bespoke Engineering & BIM Services
We provide end-to-end technical support, from initial architectural schematic design to certified structural calculation packages and detailed 3D Revit/BIM shop drawings. Our dedicated engineering team customizes jamb extensions, sill pans, nailing flanges, and exterior brickmolds to suit your specific wall construction (concrete, steel stud, timber frame).
Comprehensive Port-to-Site Logistics
We provide transparent DDP, CIF, and FOB quotes to major global deep-water ports including Santos, Callao, San Antonio, Long Beach, New York, Sydney, and Buenaventura. All shipping documentation—commercial invoices, packing lists with individual opening marks, certificates of origin, and bill of ladings—is managed with white-glove precision.
Procurement Intelligence & Risk Mitigation
Frequently Asked Questions for B2B Importers & Contractors
Direct, transparent answers regarding customs duties, testing compliance, structural calculations, packaging, and project timelines.
How do Chinese aluminum double hung windows comply with AAMA / WDMA / CSA 101 / AS2047 codes? ↓
Tier-1 manufacturers like DERCHI engineer systems specifically aligned with target export jurisdiction standards. For North American developments, fenestration units are manufactured to comply with AAMA/WDMA/CSA 101/I.S.2/A440 performance classes (R, LC, CW, and AW), with physical testing conducted by accredited third-party laboratories (such as Intertek or CSA). Testing protocols cover air infiltration (ASTM E283), dynamic water penetration (ASTM E331/E547), and uniform structural load deflection (ASTM E330). For Australian projects, profiles are verified to AS2047 and AS1288 standards, including cyclonic wind-loading verification up to N6 ratings.
What balance mechanism options are provided, and how are sashes serviced over long operational lifespans? ↓
We provide three distinct balance architectures depending on opening dimensions and glass weight: (1) Heavy-duty Caldwell Class 6 constant-force spring balances designed for quiet operation and sash weights up to 130 lbs (60 kg); (2) Spiral balance systems calibrated with tensioning tools for residential applications; and (3) Inverted block-and-tackle balances for commercial envelopes. Both sashes incorporate heavy-duty zinc-alloy or stainless-steel tilt latches, allowing sashes to tilt inward at 90 degrees for interior-accessible glass maintenance. Replaceable snap-in vinyl or aluminum jamb liners ensure components can be serviced without damaging structural wall assemblies.
How does the factory prevent corrosion in coastal, tropical, or high-humidity regions? ↓
To combat marine salinity and intense UV degradation, profiles undergo rigorous pre-treatment (chromate-free conversion) followed by either PPG Duranar® fluoropolymer PVDF liquid coatings (exceeding AAMA 2605 specifications with 70% Kynar 500 resin) or AkzoNobel Interpon® architectural powder coatings. These finishes undergo 4,000+ hours of continuous salt-spray testing without blistering or chalking. All assembly screws, corner brackets, sash locks, and balance rollers are manufactured from marine-grade 304 or 316 stainless steel to eliminate galvanic corrosion.
What is the standard production lead time and ocean logistics schedule for bulk container orders? ↓
Standard production lead time is 25 to 35 business days following final architectural shop drawing sign-off and color chip approval. For customized extrusions requiring new dies, add 10 to 14 days for die cutting and sample extrusion extrusion verification. Ocean freight transit depends on destination port: 14 to 20 days to West Coast USA (Long Beach/Oakland), 28 to 35 days to US East Coast, 25 to 35 days to South American ports (Santos, San Antonio, Callao), and 14 to 22 days to Australia (Sydney/Melbourne). Real-time container tracking and factory milestones are provided at every critical checkpoint.
How are double hung windows protected against glass breakage and frame distortion during ocean transit? ↓
Every window is individually wrapped in electrostatic protective film, corners are reinforced with dense cellular polyethylene (EPE) foam protectors, and units are enclosed in heavy-duty corrugated cartons. For full-container-load (FCL) shipments, windows are palletized in welded steel A-frames or fully enclosed fumigated plywood crates (ISPM 15 compliant) secured with heavy-duty polyester strapping and internal airbags. Less-than-container-load (LCL) orders utilize fully enclosed, reinforced marine plywood cases with moisture-absorbing silica gel pouches to maintain factory integrity.
Can DERCHI supply complete consolidated fenestration packages for mixed-use architectural projects? ↓
Yes. One of our core competitive advantages is the capacity to fabricate complete architectural project packages under one roof. Developers can consolidate thermally broken double hung windows, awning and casement windows, luxury pivot entrance doors, sliding patio doors, interior minimalist glass partitions, and automated sectional garage doors in single containers. This unified sourcing guarantees consistent finish matching, uniform glass thermal performance, simplified site installation schedules, and substantial reductions in ocean freight and import clearance overhead.
Ready to Engineer Your Project's Fenestration Package?
Submit your architectural drawings, window schedules, or structural performance requirements. Our senior facade engineering team will generate detailed CAD shop drawings, glass thermal calculations, and factory-direct pricing within 24 business hours.