Featured Aluminum Patio Sliding & Bifold Door Systems
Precision-engineered exterior fenestration systems manufactured for storm endurance, acoustic isolation, and architectural elegance.
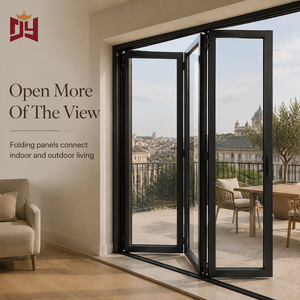
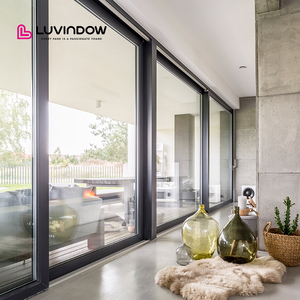
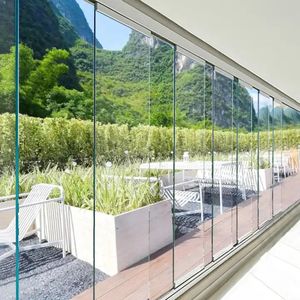
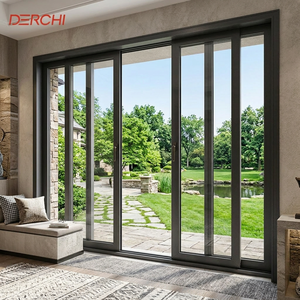
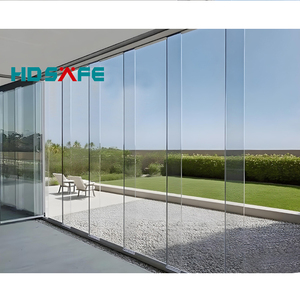
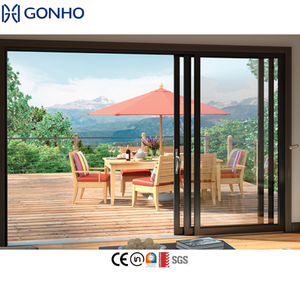
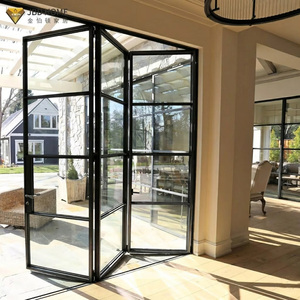
1. Technical Architecture of Aluminum Clad Exterior Systems
Modern architectural engineering demands an uncompromising balance between interior organic aesthetics and exterior atmospheric resilience. Aluminum clad sliding patio doors represent the definitive convergence of these requirements. By utilizing an exterior structural shell of heavy-gauge 6063-T6 or 6060-T6 architectural extruded aluminum alloy paired seamlessly with interior composite or timber substrates via engineered nylon clips, our systems resolve differential thermal expansion coefficients. The outer aluminum shield defends the structure against cyclical coastal humidity, saline atmospheric degradation, and intense solar UV exposure, while the decoupled core preserves internal acoustic tranquility and thermal equilibrium.
In accordance with global fenestration guidelines, our multi-chamber profile extrusions integrate cutting-edge polyamide PA66 GF25 thermal break strips. This structural configuration creates an insurmountable thermal barrier that reduces overall fenestration U-values down to compliant passive thresholds (≤ 1.4 W/m²·K). Integrated multi-point locking mechanisms forged from austenitic 304/316 stainless steel ensure maximum resistance against structural rack and forced perimeter intrusion, ensuring long-term operational performance under high-pressure loading cycles.
2. Structural Glazing Integration and Acoustic Attenuation
To achieve peak thermal insulation and sound deadening (STC ratings exceeding 38 dB), our engineering accommodates dual- and triple-glazed insulated glass units (IGUs). Utilizing low-iron toughened tempered glass infused with advanced double or triple silver vacuum magnetron sputtered Low-E coatings, our assemblies selectively filter high-energy ultraviolet radiation while maximizing visible light transmission (VLT). Warm-edge composite spacers engineered from stainless steel and butyl matrices mitigate perimeter condensation, while hermetically sealed chambers filled with 90%+ concentration Argon inert gas eliminate convective thermal transference across the door envelope.
For hurricane-prone belts such as Florida, the Caribbean, and typhoon-exposed Pacific coastlines, we supply assemblies engineered with DuPont SentryGlas (SGP) or high-tensile PVB laminated glass. Even when subjected to missile-impact testing and localized structural fractures, the membrane maintains envelope integrity, mitigating catastrophic depressurization and water intrusion under cyclic dynamic pressures exceeding 4500 Pascals.
Future Global Procurement Trends in Aluminum Patio Doors
Strategic purchasing insights for architects, commercial developers, and high-volume fenestration importers.
Consolidated Supply Chains
B2B developers increasingly avoid fragmented sourcing. The dominant procurement trend favors integrated single-source manufacturers capable of consolidating exterior sliding patio doors, heavy-duty bifold partitions, fire-rated pivot doors, and architectural curtain walls within single 40HQ export containers, radically lowering customs complexity and localized ocean shipping overheads.
Carbon-Neutral Compliance
Strict energy efficiency legislation—including North American Energy Star V7.0 and European EPBD standards—now mandates documented thermal performance. Procurement directors prioritize factories possessing verified NFRC simulations, passive house certifiable low-conductance thermal breaks, and low-carbon hydro-powered extrusion provenance.
CAD/BIM Integrated Pre-Engineering
Modern institutional procurement requires rapid architectural turnaround. Exporters must provide zero-cost Shop Drawings, 3D parametric BIM models, and comprehensive static wind-load calculations prior to extrusion cutting, eliminating installation discrepancies and costly job-site rework.
Technological & Design Evolution of Modern Patio Systems
Key architectural advancements shaping next-generation sliding and bi-folding installations.
Ultra-Slim Sightlines
Structural interlocks narrowed to as slim as 20mm to maximize outdoor vistas, utilizing hidden sub-floor frames and recessed architectural head jambs.
Concealed Drainage Thresholds
Zero-step flush sill designs equipped with subterranean continuous drainage channels eliminate trip hazards while passing 700+ Pa water tightness tests.
Mechatronic Smart Drive
Integration of ultra-silent brushless DC motors concealed within top head tracks, offering app-driven touchless control, smart-home automation, and pinch sensors.
Fluorocarbon & Anodic Finishes
Ultra-durable PVDF fluorocarbon coatings (AAMA 2605 compliant) and 25-micron hard-anodizing provide guaranteed 20+ year protection against coastal corrosion.
DERCHI Enterprise Capabilities: Foshan Fenestration Leadership
Recognized as one of China's Top 10 Door & Window Brands, backed by verified engineering rigor.
180,000㎡ Mega-Scale Facility
Operating from Foshan's premier manufacturing center, our plant houses automated CNC profile machining centers, precision glass tempering lines, and dust-free robotic assembly workshops staffed by over 600 skilled technicians.
Uncompromised Global Certifications
Our patio doors and window systems rigorously comply with CE, ISO9001, AS2047 (Australian N6 level wind endurance), and UL specifications, supported by over 30 proprietary patents in air-tightness and water repulsion.
Export Crated Logistics Mastery
Exporting to over 60 countries across the Americas, Europe, Oceania, and the Middle East. Every patio system is wrapped in multi-layer protective film, corner-guarded, and secured in fumigated solid plywood crates for zero-defect ocean arrival.
Frequently Asked Questions for Commercial Door Importers
Direct technical and logistical guidance addressing critical procurement pain-points.
What engineering advantages do aluminum clad patio doors provide over full aluminum or unclad timber systems?
How do you verify compliance with regional codes such as AS2047, NFRC, and Miami-Dade Florida Building Codes?
What is your production lead time, and how do you guarantee dimensional accuracy for bespoke openings?
What protective measures are used to prevent scratching and transit damage during ocean shipping?
Can you supply complete installation guidance and spare parts for job-site contractors?
Engineer Your Custom Patio Fenestration Project
Submit your door schedules, architectural elevations, or structural tender specifications. Our experienced fenestration engineering directors provide free CAD drawings, comprehensive quote breakdowns, and test certification summaries within 24 hours.
Contact Us