China Best Aluminum Clad Patio Doors Exporter & Exporters

Global Fenestration White Paper & Engineering Guidebook: Advanced Thermal Envelope Solutions, High-Performance Lift-Slide Systems, and Precision Architectural Manufacturing from Foshan, China.

Precision Manufactured Systems

Featured Export Catalog: High-Performance Patio Doors & Enclosures

Engineered to comply with stringent global building envelope codes including North American NFRC, European CE EN 14351-1, and Australian AS2047 standards.
0.78
Low U-Factor (W/m²K)
48 dB
Acoustic Attenuation (Rw)
N6 / C5
Wind Load Rating (AS2047)
300,000+
Mechanical Operating Cycles
Engineering Monograph

Structural Hybrid Fenestration: The Thermodynamics of Alu-Clad Systems

Bridging the gap between exterior weatherproofing and high-performance interior biophilic architecture. An exhaustive technical analysis for procurement directors, façade engineers, and developers.

In modern high-performance fenestration, the specification of exterior patio doors represents one of the most critical structural and thermal decisions in architectural planning. The term Aluminum Clad Patio Door fundamentally refers to a composite profile structure where the high mechanical resilience and weatherability of exterior aluminum extrusions are mechanically interlocked with a dimensionally stable, highly insulated interior substrate—typically engineered multi-layered timber (such as FSC-certified Northern European Pine, Larch, or American White Oak) or high-density composite thermal polyamide isolators.

China has emerged as the global nexus for the engineering, precision milling, and mass fabrication of aluminum clad patio doors. Chinese tier-1 exporters, anchored predominantly in industrial centers like Foshan (Guangdong), have revolutionized the price-to-performance matrix through integrated supply chains. By utilizing state-of-the-art multi-axis CNC machining, vacuum-brazed structural bonding, and advanced powder-coating lines operating under AAMA 2604/2605 specifications, leading Chinese exporters deliver fenestration systems that equal or exceed traditional Central European benchmarks at scale.

The operational thermodynamics of aluminum clad systems revolve around thermal expansion compensation. Exterior aluminum profiles experience drastic diurnal temperature shifts—expanding during intense solar irradiance and contracting during cold cycles. High-grade Chinese exporters solve the interfacial shear stress between interior timber and exterior metal by employing floating nylon clip connection systems. These specialized clips allow independent movement along the longitudinal axis, preventing frame warping, air seal degradation, or structural bowing across massive 3-meter to 6-meter patio door spans.

Comparative Technical Matrix: Architectural Patio Door Configurations

System Configuration Thermal U-Value Range Air Tightness Class Water Penetration Resist. Maximum Panel Capacity Ideal Architectural Typology
Lift & Slide Alu-Clad System 0.80 - 1.25 W/m²K Class 4 (EN 12207) Class 9A / E1050 (EN 12208) Up to 400 kg / leaf (12m² max) Luxury coastal residences, penthouses, high-wind zones
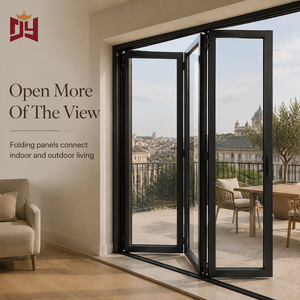
Heavy-Duty Bi-Fold (Folding) 1.10 - 1.45 W/m²K Class 3 / Class 4 Class 7A / 750 Pa Up to 150 kg / leaf (1.2m x 3.2m) Panoramic indoor-outdoor hospitality spaces, pool villas
Minimalist Slim-Line Interlock 0.95 - 1.30 W/m²K Class 4 Class E900 / 900 Pa Up to 500 kg (Motorized Option) Contemporary minimalist villas, modern urban terraces
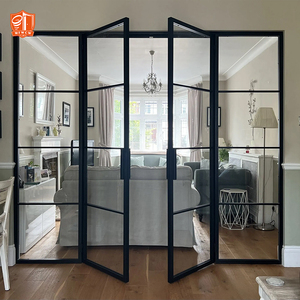
French Double Swing Clad Door 0.85 - 1.15 W/m²K Class 4 Class 9A / 1050 Pa Up to 180 kg / leaf Historic restorations, classical villas, master suite balconies
B2B Sourcing Protocol

Engineering-Grade Product Recommendations for Strategic Buyers

Strategic procurement advice tailored to project geographic exposures, architectural design loads, and regulatory requirements.

For Extreme Coastal & Marine Zones

Specify extruded 6063-T6 virgin aluminum exterior alloy featuring a minimum 25-micron Architectural Class I anodized layer or a multi-coat PVDF (Polyvinylidene Fluoride) fluorocarbon finish compliant with AAMA 2605. Require 316-grade marine stainless steel track rollers and multipoint locking pins to guarantee immunity against salt-spray pitting and galvanic corrosion.

For Sub-Zero & Alpine Envelopes

Mandate triple-glazed Insulated Glass Units (IGUs) filled with 90% Argon gas, equipped with structural warm-edge composite spacers (e.g., Technoform or Swisspacer) and dual Low-E soft coatings. The thermal bridge break must integrate continuous 34mm multi-cavity Polyamide PA66GF25 structural barriers to achieve whole-assembly Uw values under 0.85 W/m²K.

For High-Traffic Luxury Commercial Venues

Recommend heavy-duty German-engineered lift-and-slide carriage mechanisms rated for at least 400kg panel loads. Heavy foot traffic requires embedded zero-threshold flush track geometries conforming to DIN 18040-2 barrier-free accessibility guidelines, combined with subterranean water drainage troughs and integrated brush seals.

Macro Forecasting

Future Procurement Trends in the Global Clad Fenestration Trade

Anticipating shifts in international carbon border adjustments, smart automation, and ultra-minimalist engineering across global markets.

Embodied Carbon & EPD Mandates

Global developers under EU CBAM and LEED v4.1 certifications are demanding third-party verified Environmental Product Declarations (EPDs). Leading Chinese exporters are proactively transitioning to low-carbon secondary-recycled aluminum smelters powered by hydropower, cutting life-cycle embodied CO₂ emissions by up to 65%.

Sub-20mm Ultra-Slim Interlocks

Aesthetic evolution favors invisible boundary lines. The market is shifting from traditional 80mm stile widths to ultra-narrow 20mm-25mm visible central interlocks. This requires Chinese manufacturers to employ carbon-fiber-reinforced structural stiffeners concealed within the interlock cavity to resist severe dynamic wind-load deflection.

Hidden Motorization & IoT Integration

Patio door procurement is becoming an electrical and digital discipline. Factory-integrated brushless DC linear actuators, concealed top-track drives, and magnetic safety sensors compatible with KNX, Crestron, and Zigbee smart home automation protocols are shifting from niche custom fabrication to standard catalog options.

Impact & Cyclone Resistance

Climate instability has amplified international demand for patio doors meeting extreme projectile impact testing (ASTM E1886/E1996 Missiles D & E, Miami-Dade NOA protocols). Chinese exporters increasingly supply factory-bonded SentryGlas (SG) laminated glazing assemblies paired with reinforced extruded sub-frames.

Technological Genesis

The Evolution of Clad Patio Door Manufacturing in China

How three decades of metallurgical engineering, CNC advancement, and hardware evolution transformed Chinese fenestration from basic fabrication to global market leadership.

Phase I (1995–2008)

Standard Hollow Extrusions & Direct Lamination

The early manufacturing era focused on basic single-chamber aluminum extrusions with rudimentary mechanical corner brackets. Thermal bridging was widespread, and initial attempts at alu-clad timber used rigid adhesive bonding without expansion relief, frequently leading to delamination under severe solar exposure.

Phase II (2009–2018)

Polyamide Thermal Barriers & European Hardware

Mass adoption of imported technoform PA66GF25 continuous glass-fiber reinforced nylon strips and knurled extrusion crimping. Exporters integrated German hardware suites (Siegenia, Roto, Hoppe), upgraded to multi-cavity EPDM continuous co-extruded foam weatherstrips, and introduced double-laminated engineered timber stiles.

Phase III (2019–Present)

Smart Robotics, Passivhaus & Monolithic Glazing

Modern Industry 4.0 production bases feature automated 5-axis CNC profile machining centers, corner pin glue-injection robotics (Henkel structural two-component polyurethane), aerogel insulation inserts, and automated argon gas vacuum sealing lines delivering certified Passivhaus-standard patio door solutions worldwide.

Manufacturing Fortress

Why Guangdong Dejiyoupin (DERCHI) Leads Global Clad Door Exports

Over 25 years of engineering mastery, a 180,000㎡ intelligent production base in Foshan, and verified international testing certifications.

Integrated Foshan Industrial Cluster & Extreme Quality Control

DERCHI (Guangdong Dejiyoupin Doors and Windows Co., Ltd.) operates from the global epicenter of aluminum processing in Foshan, Guangdong. Recognized among the Top 10 premium door and window brands in China, our integrated supply chain eliminates multiple intermediaries, securing direct access to virgin 6063 billet smelting, precision extrusion, surface treatment, and robotic glass assembly under one unified roof.

  • 180,000㎡ Modern Production Footprint: Powered by over 600 skilled technicians, specialized façade engineers, and rigorous QC inspectors.
  • International Compliance Verification: Factory products are comprehensively tested and certified to CE (EN 14351-1), ISO9001, AS2047 (certified up to highest N6 wind load standards), and UL fire ratings.
  • Complimentary BIM / CAD Shop Drawing Support: Our in-house architectural drafting team provides comprehensive structural calculations, connection details, and 3D shop drawings prior to cutting.
  • Heavy Seaworthy Export Packaging: Engineered fumigated timber crates with internal corrugated wrapping, structural corner protectors, shock-absorbing foam, and moisture-absorbing desiccants designed for ocean container transit.
DERCHI 180,000 square meter intelligent manufacturing facility in Foshan

Global Export Infrastructure

Direct export shipments handling containerized FOB/CIF logistics to major ports across North America, Europe, Australia, and South America.

100+ Patents & Certifications

Over 30 proprietary utility and appearance design patents covering anti-pinch bi-fold hinges, hidden drainage cascades, and reinforced thermal break interlocks.

Consolidated Container Sourcing

Source complete architectural fenestration packages—including clad patio doors, entry pivot systems, interior acoustic doors, and garage systems—consolidated in single containers to slash shipping overhead.

Strict On-Time Schedule Adherence

Digital ERP-controlled production milestones synchronized with international construction programs ensure clear delivery timetables with real-time photographic tracking.

Multilingual Engineering Support

Experienced sales engineers who understand architectural schedules, local wind-load engineering codes, and thermal compliance standards across varied global jurisdictions.

Comprehensive Remote Installation Care

Every shipment contains numbered opening tags, comprehensive installation manuals, CAD anchor point drawings, and continuous video conference installation support for local framing crews.

Procurement Intelligence

Frequently Asked Technical & Sourcing Questions

Definitive, transparent answers to critical engineering, logistics, and certification questions asked by international project buyers and contractors.

What are the key engineering differences between standard aluminum patio doors and true aluminum-clad systems?
Standard aluminum patio doors utilize extruded aluminum profiles throughout the entire frame, relying on polyamide thermal break strips to separate the exterior and interior aluminum faces. In contrast, a true aluminum-clad patio door (often termed Alu-Clad Wood or Hybrid Clad) incorporates a heavy-duty, solid structural core—most commonly finger-jointed, multi-laminated solid architectural timber or an ultra-dense composite—on the interior, protected by a detached, ventilated exterior aluminum shielding profile. The exterior aluminum takes all weathering, UV degradation, and rain impact, while the interior core provides superior natural thermal insulation (eliminating the cold-surface sensation typical of metal frames), acoustic absorption, and authentic architectural warmth.
How do Chinese manufacturers address thermal expansion differences between exterior aluminum and interior timber?
Because aluminum expands at approximately 23 x 10⁻⁶ /K—nearly double to triple that of natural timber along its grain—rigidly gluing or screwing the aluminum shield directly to the wood core causes buckling, bowing, and seal failure over seasonal temperature swings. Tier-1 Chinese exporters like DERCHI employ specialized engineered nylon/POM connecting clips. These clips snap onto extruded grooves on the aluminum cladding and slide within milled channels on the timber stiles. This mechanically floats the exterior skin, leaving a continuous 3mm–5mm convective air gap that allows the aluminum to expand and contract freely while venting any micro-condensation via bottom weep slots.
What surface finish options are recommended for harsh coastal or tropical high-humidity climates?
For oceanfront villas, coastal resorts, or high-humidity tropical environments (e.g., Caribbean, Australian coast, Brazilian littoral), standard commercial powder coating is inadequate. We recommend either: (1) Fluorocarbon PVDF coatings (such as PPG Duranar or AkzoNobel Interpon D3000) applied in 2-coat or 3-coat wet-spray systems compliant with AAMA 2605, featuring 70% Kynar 500 resin for 10-to-20 year UV color retention and salt-spray resistance exceeding 4,000 hours; or (2) Architectural Class I Anodizing with a film thickness ≥ 25 microns (EN 12373 / Qualanod standards), which converts the outer aluminum layer into an ultra-hard, non-corroding ceramic oxide barrier.
How is glass configured to maximize thermal, acoustic, and security performance on large patio openings?
Because patio doors represent large glazed surface areas, the glass configuration governs over 70% of total fenestration performance. We offer insulated glass units (IGUs) ranging from 28mm to 52mm in total thickness. A standard high-performance configuration consists of 6mm Low-E Tempered Exterior + 16A (Argon 90%) with Composite Warm-Edge Spacer + 6mm Clear Tempered Interior. For enhanced security and acoustic reduction (up to 45dB), we substitute the inner pane with a laminated assembly (e.g., 4mm + 0.76mm acoustic PVB + 4mm). In extreme storm zones, SentryGlas (SG) ionoplast interlayers are specified to resist Category 5 cyclone winds and high-velocity debris impact.
What hardware mechanisms ensure smooth long-term operation for oversized patio door panels weighing 300kg+?
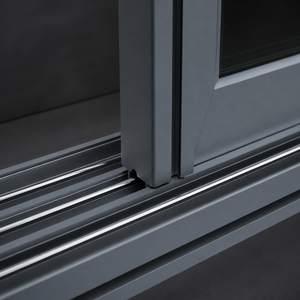
Oversized panels require engineered Lift-and-Slide (Hebe-Schiebe) hardware. Unlike conventional inline sliding doors where the door weatherstripping rubs against the frame during every slide, turning the lever on a lift-slide door rotates an internal transmission gear, engaging heavy-duty bogie wheels that physically lift the panel 5mm–7mm off the bottom compression gaskets. Once lifted, the panel rolls effortlessly along a high-strength stainless steel track with less than 20 Newtons of operating force. When closed, turning the lever drops the entire panel back down, compressing multi-tier EPDM automotive-grade hollow gaskets for maximum airtightness and water ingress resistance.
How does DERCHI protect overseas orders against moisture, transit vibration, and frame distortion during ocean shipping?
Export packing follows strict maritime freight protocols. Each door sash and frame assembly is wrapped in electrostatic protective film, encased in multi-layer PE bubble cushioning, and fitted with high-density EVA foam corner protectors. Disassembled knocking-down (KD) frames and factory-glazed sashes are subsequently secured within custom-built, fully enclosed ISPM 15 heat-treated/fumigated plywood crates. The interior of each crate includes desiccant packets to absorb humidity across equatorial crossings, and panels are strapped with heavy polypropylene banding to prevent transit shifting within ocean containers.
What documentation and approvals are exchanged prior to commencing factory production?
No cutting or milling occurs until full engineering alignment is achieved. After receiving architectural schedules or structural opening dimensions, our technical engineering office produces detailed CAD shop drawings illustrating section elevations, sill threshold connection details, anchorage point calculations, structural glass bite dimensions, and opening clearances. Production begins only after the client, structural engineer, or project architect provides formal written approval and sign-off on the shop drawings and color/finish swatch samples.
Can custom opening sizes, specialized threshold details, and asymmetrical panel layouts be manufactured?
Yes. Custom fabrication accounts for over 85% of our export volume. We specialize in custom-tailored solutions: from 2-track 2-panel, 3-track 3-panel, and 3-track 6-panel center-parting configurations, to 90-degree postless open-corner lift-slide systems that completely open living areas to exterior decks. Custom flush thresholds, integrated drainage sumps, built-in flyscreens (pleated or high-tensile stainless steel security mesh), and custom wood species stains are fully customizable to your project specifications.
Engineering Consultation & Tendering

Initiate Your Clad Patio Door Specification & Factory Direct RFP

Whether you require custom CAD shop drawings for a private luxury villa or containerized volume pricing for a multi-family commercial development, our engineering team in Foshan is prepared to review your schedule.

Recommended Information for Expedited Quotations:
  • Rough opening dimensions (width x height) and panel layout configuration
  • Target thermal U-values, acoustic ratings, or regional building code mandates
  • Exterior aluminum finish requirement (RAL code, Anodized, or PVDF) & interior wood preference
  • Estimated order quantity and destination port (FOB / CIF quoting)
Inquire Now
Direct Technical Response within 24 Hours