Featured Subterranean & Architectural Fenestration Systems
Browse our certified heavy-duty architectural aluminum systems, egress assemblies, acoustic thermal barriers, and subterranean envelope glazing solutions directly manufactured at our 180,000㎡ industrial complex in Foshan.
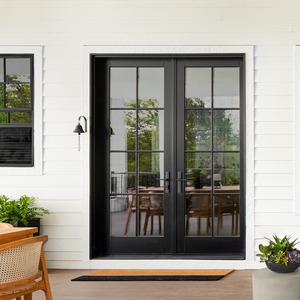
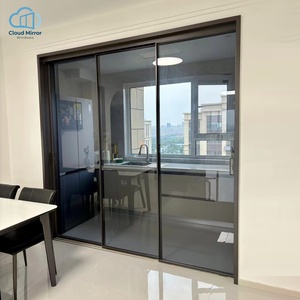
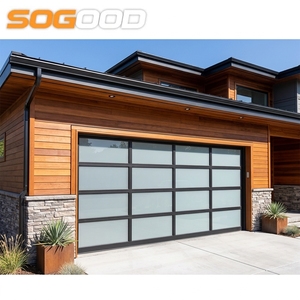
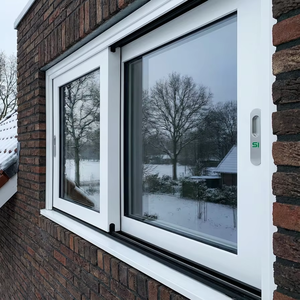
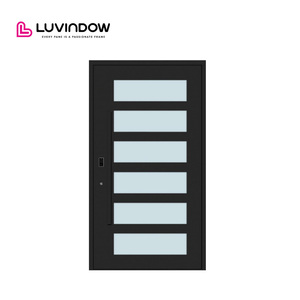
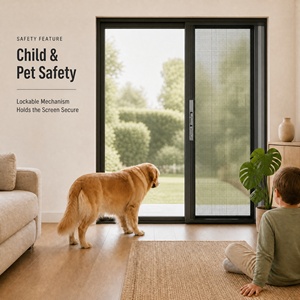
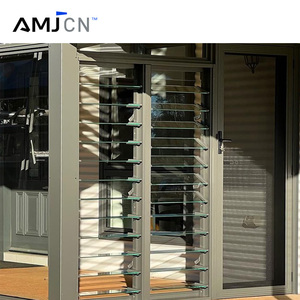
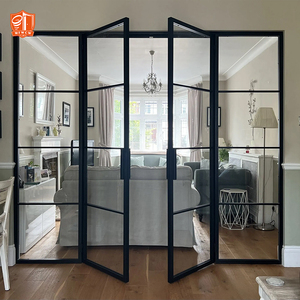
Future Procurement Trends in Architectural Aluminum Windows
Modern commercial developments, residential subdivisions, and urban retrofits demand superior subterranean performance. Global developers and facade contractors must balance increasing regulatory pressures with economic realities.
Direct Factory Consolidation
International developers are bypassing domestic intermediate distributors in favor of single-source procurement hubs in China. Sourcing custom basement windows alongside entry doors, patio sliders, and curtain walling in coordinated 40HQ ocean containers significantly mitigates demurrage risks, minimizes logistics expenditures, and aligns production milestones with actual site construction timelines.
- Lower landed costs via optimized FCL packing
- Unified hardware and surface finish consistency
- Streamlined customs clearance documentation
Stringent Thermal Mandates
Energy standards across North America and Europe now impose strict subterranean insulation requirements. Basement windows can no longer rely on uninsulated cold-rolled vinyl or basic extruded sections. Procurement contracts heavily prioritize multi-chambered polyamide (PA66 GF25) thermal barrier extrusions combined with low-emissivity argon-filled warm-edge insulating glass units (IGUs) achieving Uw values below 1.2 W/(m²·K).
- Significant reduction in sub-grade condensation
- Compliance with LEED, Passive House, and BREEAM
- Extended durability against structural frost heave
Egress Safety & Forced Entry Defense
Sub-grade fenestrations represent the most vulnerable perimeter access point in luxury residential and commercial developments. Sourcing strategies are rapidly moving toward integrated emergency egress hopper and tilt-and-turn engineering that meets IBC/IRC clear-opening dimensional thresholds while integrating heavy-duty multi-point mushroom-head locking gear and Class 2 anti-burglary ratings.
- Zero-failure emergency egress opening kinematics
- Concealed perimeter multi-point locking pins
- High-impact laminated hurricane/security glazing
Evolutionary Trajectory of Aluminum Basement Fenestration
Sub-grade architectural fenestration has evolved from a rudimentary ventilating opening into a highly sophisticated subterranean building enclosure system engineered against hydrostatic pressures, subterranean vapor transmission, and cyclic soil conditions.
| Performance Vector | Legacy Baseline (Vinyl / Mild Steel) | Modern Standard (Engineered Aluminum) | Next-Gen Innovation (Derchi System) |
|---|---|---|---|
| Subterranean Vapor Barrier | Porosity degradation, frame cracking, joint leakage | Welded EPDM dual-layer dynamic sealing | Co-extruded continuous vulcanized EPDM + capillary drain chambers |
| Structural Rigidity | Subject to backfill deformation and bowed jambs | 6063-T5 architectural extrusion (1.4-1.6mm) | Primary 6063-T6 multi-chamber hollow profiles (up to 2.0mm) |
| Hydrostatic Pressure Shedding | Manual weep holes, frequent back-flooding | Gravity baffle drainage systems | Multi-stage pressure-equalized non-return valve water evacuation |
| Corrosion & Soil Chemistry | Rapid oxidation, rust run-off, flaking coatings | Standard electrostatic powder coating | Qualicoat Class 2 / PVDF fluorocarbon (AAMA 2605 compliant) |
| Thermal Transmittance (Uw) | Uw > 3.8 W/(m²·K), high condensation risk | Uw 1.8 - 2.2 W/(m²·K), standard dual glaze | Uw ≤ 1.0 - 1.2 W/(m²·K), triple glazed warm-edge Low-E Argon |
Sub-Grade Waterproofing
Basements operate under extreme environmental demands where soil moisture and surface run-off concentrate. DERCHI systems feature triple-gasketed continuous barriers and concealed drainage channels with anti-backflow baffles capable of handling torrential downpours and subterranean hydrostatic challenges without water ingress.
Soundproof Decoupling
Sub-grade rooms are frequently utilized for media rooms, subterranean guest apartments, and home cinemas. Utilizing asymmetrical acoustic laminated glazing packages (e.g., 6mm + 12A + 4mm + 0.76PVB + 4mm) achieves Rw values up to 42 dB, effectively decoupling indoor living spaces from mechanical plant vibrations and external street noise.
Precision Metallurgy
Our extrusion lines utilize pure A00 grade aluminum ingots to forge 6063-T5 and T6 architectural profiles. In-house anodizing and vertical fluorocarbon spraying lines ensure extreme durability against soil acids, concrete wash, and corrosive groundwater common around concrete foundations.
Engineered Lifespan
Subterranean window replacements are structurally disruptive and costly once perimeter walls and waterproofing membranes are sealed. DERCHI heavy-duty aluminum assemblies offer a verified lifecycle exceeding 30 years without sagging, warping, or rotting, preserving building envelope integrity indefinitely.
Guangdong Dejiyoupin Doors and Windows Co., Ltd. (DERCHI)
Headquartered in Shishan Town, Nanhai District, Foshan City—China's capital of premium aluminum manufacturing—DERCHI has earned its position as one of the Top 10 door and window brands in China through 25+ years of relentless precision engineering. Our state-of-the-art 180,000㎡ industrial complex combines advanced German CNC profile centers, automated glass processing, and dedicated structural testing facilities.
Global Compliance Portfolio
Every fenestration line is certified to international standards: CE, ISO9001, AS2047, and UL fire-rated standards. Full laboratory test reports on air infiltration, water penetration resistance, and structural deflection are systematically furnished for local engineering sign-offs.
Bespoke Project Engineering
Our in-house technical department consists of over 50 structural engineers and facade draughtsmen. We provide complimentary CAD shop drawings, 3D structural BIM models, wind load stress analyses, and anchor detail calculations prior to production commencement.
Export-Ready Logistics
With verified export successes across North America, South America, Australia, Europe, and the Middle East, our multi-stage export packing includes surface peel-off film, impact-resistant foam corners, and fumigated steel-reinforced timber crates designed for long ocean transits.
Frequently Asked Questions (FAQ) for Global Buyers
Clear, direct answers addressing structural engineering, subterranean moisture management, minimum orders, and shipping logistics for commercial purchasers and general contractors.
Our basement series incorporates a three-level barrier strategy: an outer rain screen chamber, an equalized internal pressure cavity, and vulcanized co-extruded EPDM gaskets. Drainage occurs through concealed weep paths equipped with anti-backdraft gravity valves, ensuring water cannot surge backward into the interior even during severe wind-driven rain.
Yes. We regularly produce egress windows meeting the minimum requirement of a 5.7 sq ft net clear opening, a minimum clear opening height of 24 inches, a minimum clear opening width of 20 inches, and a maximum sill height of 44 inches above the finished floor, backed by CAD shop drawings approved prior to manufacturing.
For subterranean foundations, we recommend AkzoNobel or PPG architectural powder coatings certified to Qualicoat Class 2 standards, or a 3-coat PVDF fluorocarbon finish conforming to AAMA 2605. These finishes prevent blistering, chalking, and degradation from alkaline soil exposure, concrete spatter, and high moisture vapor contact.
As an industrial manufacturing facility, our MOQ for custom structural sizes is typically a single consolidated project order (or approximately 20–50 sq meters), facilitating efficient crate freight. Standard custom fabrication takes 25 to 35 business days following final CAD drawing approval, with container loading conducted on-site.
While vinyl is common in low-cost housing, it suffers from structural flexibility and thermal expansion/contraction that can pinch operating sashes against heavy concrete foundations. Thermally broken aluminum offers up to 300% greater structural rigidity, slimmer sightlines to admit maximum natural light, and decades of dimensionally stable operation without jamming.
We supply FOB Foshan/Shenzhen/Guangzhou, CIF to any major commercial port worldwide, and DDP (Delivered Duty Paid) in selected regions. Full documentation including Bill of Lading, Certificate of Origin, mill test certificates, and itemized structural packing lists are provided to guarantee smooth customs clearance.
Ready to Engineer Your Subterranean Fenestration Project?
Connect directly with our engineering sales department in Foshan, China. Submit your architectural elevations, rough opening schedules, or tender drawings for a prompt technical review and wholesale project quotation.