Engineered Architectural Windows & Entry Enclosures
Explore our primary manufacturing output, spanning high-precision vertical sliders, hurricane-rated sliding systems, thermal break folding panels, and reinforced architectural entrance systems tailored for worldwide building code compliance.
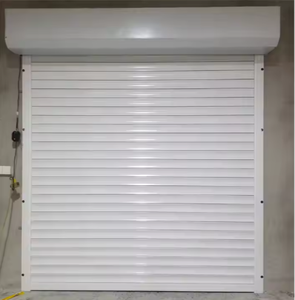
Automatic Aluminum Alloy Rolling Shutter Doors
Modern burglar-resistant hollow slat profiles with integrated motorized controls and heavy-duty storm wind anchors.
Explore Details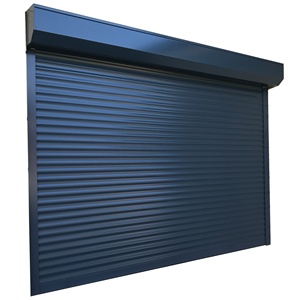
Electric Aluminum Rolling Shutter Garage Doors
Polyurethane foam-insulated slats for thermal dampening, automated obstacle sensing, and quiet tubular motor drive systems.
Explore Details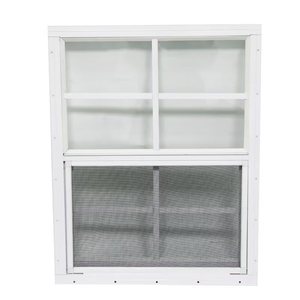
Vertical Casement Aluminum Alloy Shed & Storage Window
Streamlined narrow-bezel frame engineered with dual EPDM weather seals for utility structures, modular homes, and outbuildings.
Explore Details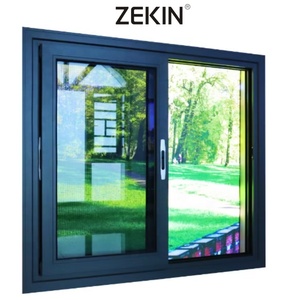
Hurricane Proof Thermal Break Aluminum Sliding Windows
Structural PA66GF25 thermal bridge profiles, multi-cavity chambers, tempered insulated low-E glazing, and anti-lift sashes.
Explore Details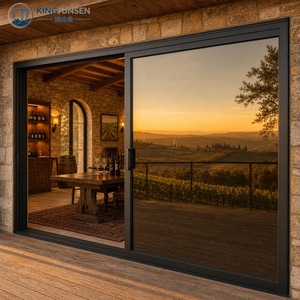
BT200 Aluminum Double Tempered Sliding Glass Doors
Concealed floor track runners, ultra-slim meeting stiles, and heavy-duty tandem stainless-steel rollers for seamless transitions.
Explore Details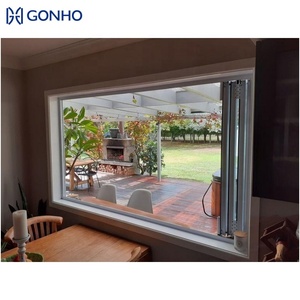
Miami NOA Hurricane Impact Bi-Folding Windows
Engineered to resist cyclic wind testing and projectile impacts using SentryGlas (SGP) interlayer glass and continuous hinge bars.
Explore Details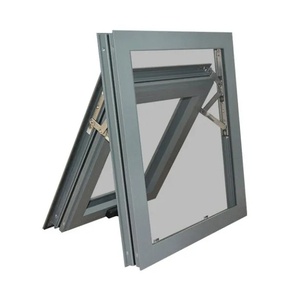
Double Glazed Louver Awning Vertical Swing Window
Combines multi-stage perimeter compression seals with top-hung awning vents for continuous wet-weather airflow control.
Explore Details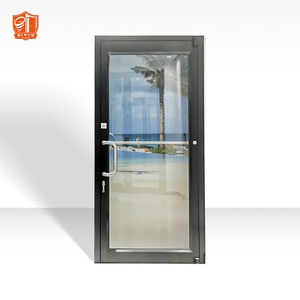
Modern Commercial Storefront Swing Entry Aluminium Door
Heavy-gauge 6063-T6 aluminum extrusion with overhead concealed transom closers and high-traffic ADA-compliant panic hardware.
Explore DetailsEngineering Architecture of Modern Aluminum Vertical Sliding Sash Windows
A deep dive into profile metallurgical selection, counterbalancing kinematics, thermal isolator technology, and airtightness performance metrics governing modern hung fenestration.
Alloy Metallurgy & Structural Wall Thickness
Our vertical sliding sash frames use primary billet 6063-T5 and structural 6063-T6 aluminum alloys. While residential commodity windows often degrade under 1.2mm walls, our export-grade profiles are extruded with uniform structural wall thicknesses ranging between 1.6mm and 2.2mm. This ensures minimal deflection under extreme positive and negative wind loads, even in oversized openings exceeding 1800mm in height.
Constant Force vs. Spiral Counterbalances
Traditional sash cords and lead counterweights are obsolete in high-performance architecture. We integrate pre-calibrated constant force coil-spring balances and precision-tensioned spiral balances made of corrosion-proof 304 stainless steel. These balances equalize gravitational pull down to ±0.5kg of operating force, facilitating feather-light one-finger vertical travel and zero sudden drops over a 25,000-cycle lifespan.
Polyamide PA66GF25 Thermal Barriers
To eliminate aluminum's thermal conductivity, we crimp 24mm–34mm fiberglass-reinforced polyamide (PA66GF25) strips inside the extrusion cavities. This multi-chambered thermal barrier lowers the system frame U-value down to 1.6 W/(m²·K), preventing internal condensation and interior thermal loss across both sub-zero continental and extreme tropical climates.
Sealing Geometry & Infiltration Defense
Vertical sliders naturally face challenges along the horizontal interlock and vertical jamb track. We overcome this using quad-pile silicone-treated wool fin weatherstripping combined with continuous vulcanized EPDM compression gaskets. Under ASTM E283 air infiltration testing, our units exhibit air leakage below 0.05 L/(s·m²), outperforming conventional sliding windows by more than 300%.
Dual Tilt-In Sash Cleaning Ergonomics
High-rise residential and multi-story commercial facilities demand low-maintenance window mechanics. Both the top and bottom sashes are equipped with concealed zinc alloy tilt latches and pivot pins. With a simple sliding motion, each sash tilts inward up to 90 degrees, allowing interior access to outer glass surfaces without requiring scaffolding or exterior window-washing crews.
Acoustic Attenuation & Acoustic Interlayers
By pairing asymmetric insulated glass units (e.g., 6mm Low-E + 16Ar + 8.76mm acoustic PVB laminated exterior lite) with air-tight pile tracks, our vertical sash windows attain an Sound Transmission Class (STC) rating of up to 42 dB. This structural sound attenuation significantly diminishes low-frequency urban traffic rumble and aircraft noise in dense city developments.
Engineering Matrix: Aluminium Sash Window Performance Benchmarks
Comparative technical metrics across our standard architectural series versus high-performance hurricane and passive house tier configurations.
| Engineering Parameter | Standard Residential Series | Architectural Commercial Series | Hurricane / Passive Performance Series |
|---|---|---|---|
| Extrusion Profile Wall | 1.4mm – 1.6mm (6063-T5) | 1.8mm – 2.0mm (6063-T6) | 2.2mm – 2.5mm Heavy Structural Reinforcement |
| Thermal Barrier Core | 14.8mm PA66 Polyamide Bar | 24.0mm High-Density PA66GF25 | 34.0mm Multi-Chamber Polyurethane Infused Isolator |
| Whole System U-Factor | 2.2 – 2.6 W/(m²·K) (U ≈ 0.40) | 1.6 – 1.9 W/(m²·K) (U ≈ 0.28) | 0.9 – 1.2 W/(m²·K) (U ≈ 0.16) Passive Standard |
| Water Penetration Resistance | 300 Pa (ASTM E331) | 450 Pa (ASTM E331) | 700 Pa – 1050 Pa Heavy Driving Rain Spec |
| Structural Wind Load (Service) | 1800 Pa (Design Pressure 35 PSF) | 3000 Pa (Design Pressure 60 PSF) | 5000+ Pa (Design Pressure ≥ 100 PSF / NOA Validated) |
| Sash Counterbalance Mechanism | Standard Spiral Torsion Rods | Constant Force Stainless Coiled Springs | Heavy-Duty Dual Coiled Spring Pack (Up to 65kg per sash) |
| Surface Coating Spec | Standard Polyester Powder (60μm) | Fluorocarbon PVDF 2-Coat (AAMA 2605) | PVDF 3-Coat Marine Grade or 25μm Hard Anodized |
| Acoustic Rating (STC / Rw) | STC 30 dB (Standard Double Glazed) | STC 36 dB (Dual IGU with Argon) | STC 42+ dB (Laminated Acoustic Glass Configurations) |
Future Procurement & Architectural Trends (2025–2030)
Strategic guidance for real estate developers, window importers, facade engineers, and tier-1 general contractors navigating decarbonization and regulatory shifts.
1. Near-Zero Operational Carbon & Low-Carbon Aluminum
Global building mandates—such as the EU Energy Performance of Buildings Directive (EPBD) and North American Title 24—are shifting focus from pure operational U-values to embodied carbon footprints. Leading international buyers now specify windows manufactured using "green aluminum" smelted with hydro or solar power (≤4.0 kg CO²/kg Al). Foshan precision manufacturers are rapidly certifying Environmental Product Declarations (EPDs) to satisfy LEED v4.1 and BREEAM credits.
2. Slim Sightlines with Heritage Replication
Historic restoration districts across the UK, Australia, and New England historically mandated timber vertical sliders, rejecting bulky metal profiles. Modern high-precision thermal-break engineering now enables ultra-narrow meeting stiles as slender as 38mm, deep bottom rails, and putty-line Georgian astragal glazing bars. This offers classic Victorian and Edwardian aesthetic replication with modern aluminum thermal efficiency and maintenance-free durability.
3. Automated Actuation & Smart Building Integration
The next frontier in vertical sash technology is concealed motorized rack-and-pinion or chain actuators integrated into building automation systems (BMS). Through wired BACnet or wireless Matter protocols, automated sash systems modulate overnight natural purging ventilation, close automatically upon indoor VOC build-up or rain detection, and synchronize seamlessly with localized HVAC zones to minimize chiller energy drain.
4. Supply Chain Consolidation & Unitized Crating
Developers are moving away from fragmented sourcing—where frames, glass, hardware, and screens are purchased from disparate vendors. The dominant procurement trend is single-source modular crating: fully assembled, factory-glazed, balance-tensioned, and screen-fitted windows packed in steel-reinforced A-frames ready for direct crane hoisting into rough structural openings on site.
5. Stringent Coastal Storm & Cyclone Mandates
With increasing typhoon and hurricane frequency across the Caribbean, Florida, East Asia, and Northern Australia, procurement schedules explicitly require AS2047 cyclonic impact or Miami-Dade NOA equivalency. Vertical sliders for these regions are engineered with structural heavy interlocks, concealed hurricane tie-bars, and SGP laminated glazing to eliminate catastrophic building envelope blowouts.
6. Digital Twin Modeling & Custom Shop CAD Support
Precision procurement now hinges on digital interoperability. Commercial general contractors require native BIM/Revit families and 100% parametric CAD shop drawings before cutting aluminum. Manufacturers offering in-house design engineering, seismic deflection calculations, and certified anchor schedules have become indispensable partners in modern project workflows.
Guangdong Dejiyoupin Doors & Windows Co., Ltd. (DERCHI)
Recognized among the Top 10 premium architectural fenestration brands in China, Guangdong Dejiyoupin Doors and Windows Co., Ltd. operates out of Foshan—the global epicentre of high-end aluminum manufacturing. Spanning a monumental 180,000㎡ industrial footprint with over 600 skilled technicians, DERCHI delivers complete, engineered building envelope solutions directly to developers, distributors, and general contractors worldwide.
- 180,000㎡ Manufacturing Infrastructure: Fully integrated profile CNC machining, laser automated cutting, precision thermal crimping, and computerized insulated glass lines.
- Exhaustive International Certifications: Formally certified under Australian AS2047 (N6 cyclone rating), European CE, ISO9001 quality systems, and UL fire-rated standards with over 100 technology and design patents.
- Single-Source Project Consolidation: Consolidate vertical sliding sash windows, automatic garage shutters, heavy-duty pivot entry doors, and commercial storefronts in single containers to slash shipping and import overhead.
- Full Engineering Design Support: In-house facade engineers provide free structural CAD shop drawings, wind load calculations, and installation guides matched to regional building codes.

Frequently Asked Questions for B2B Importers & Contractors
Clear, technically accurate answers covering structural design, factory testing, shipping protection, and customization parameters.
1. What balance mechanism should be specified for commercial-grade aluminum sash windows?
2. Can your vertical sliding sash windows achieve historic preservation and conservation compliance?
3. How are windows protected against damage during multi-week ocean container transit?
4. What third-party testing reports and performance certifications are provided?
5. Can you accommodate bespoke dimensions, non-standard structural jamb depths, and arched tops?
6. How do your vertical sash windows perform against salt-laden coastal atmospheres?
7. What is the typical lead time from shop drawing sign-off to container loading?
8. Can you supply integrated insect screening and security grilles with vertical sliders?
Engineered Fenestration Packages for Your Next Development
Connect directly with our Foshan engineering desk for complete project takeoff estimations, structural thermal calculations, and bespoke CAD shop drawings.