Engineered Architectural Openings & Glazing Solutions
Direct manufacturing lines engineered with precision tolerances, premium thermal mitigation, and verified structural integrity for residential and commercial multi-dwelling developments.
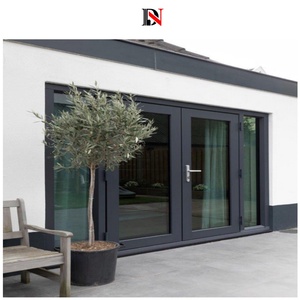
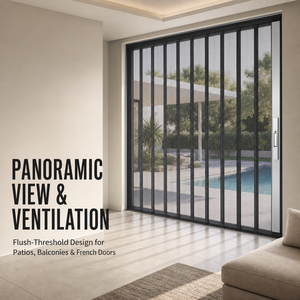
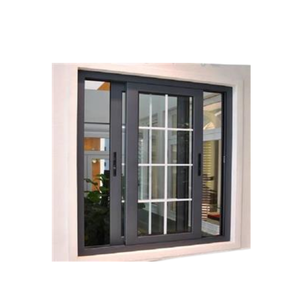
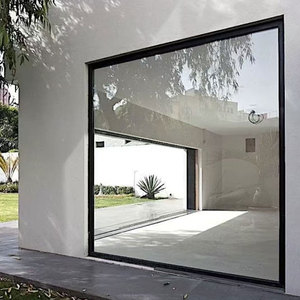
The Engineering Paradigm of Modern Interior Aluminum Fenestration
Architectural spatial division within modern residential estates, commercial hotel layouts, and corporate workspaces has shifted definitively toward high-grade aluminum internal sliding doors. Historically, interior partitions relied on timber core leaves or lightweight synthetic substrates, both of which suffer dimensional instability under variable relative humidity and long-term acoustic fatigue. High-tier Chinese extrusion facilities located across the Guangdong manufacturing cluster have redesigned this product category by implementing aerospace-grade 6063-T5 and 6063-T6 aluminum alloys.
This structural transformation allows architects to design floor-to-ceiling glass apertures extending past 3.5 meters in height while preserving narrow sightlines under 18 millimeters. The metallurgical superiority of magnesium-silicon alloy formulations guarantees tensile yield strength exceeding 160 MPa, mitigating door leaf deflection during continuous operation cycles. When coupled with acoustic interlayers and precision roller hardware, internal sliding doors deliver spatial fluidity without compromising acoustic decibel attenuation.
Metallurgical Integrity
Fabricated using non-recycled primary billet ingots conforming to GB/T 5237-2017 standards, ensuring uniform wall thicknesses from 1.6mm to 3.0mm for structural rigidity and load bearing.
Flush Track Kinematics
Zero-threshold surface runners and recessed subterranean guide channels utilizing POM and stainless steel bearings tested for 150,000 smooth kinetic opening and closing cycles.
Acoustic Attenuation
Configured with acoustic PVB/SGP laminated glazing units or dual tempered panels delivering sound reduction performance verified between Rw 32 dB and Rw 42 dB.
Comparative Specification Framework for High-Traffic Internal Sliding Systems
| Performance Category | Standard Market Specification | Guangdong Export Tier (DERCHI Spec) | International Standard Baseline |
|---|---|---|---|
| Alloy Composition & Temper | Recycled / Secondary 6063 Aluminum | Primary Virgin Billet 6063-T5 / 6063-T6 | ASTM B221 / EN 755-2 |
| Profile Wall Thickness | 1.0 mm – 1.2 mm | 1.6 mm – 3.0 mm Reinforced Cross-Section | AS 2047 / AAMA 101 |
| Surface Anodizing / Coating | Flash Paint < 40 μm | Qualicoat Class 2 Fluorocarbon (PVDF) > 65 μm | AAMA 2605 / ISO 2360 |
| Hardware Cycle Life | 15,000 – 25,000 Cycles | 100,000 – 150,000 High-Load Cycles | EN 1527 / ANSI BHMA A156.14 |
| Glazing Integration | 4mm – 5mm Monolithic Float | 5mm+9A+5mm Double Glazed or 6.38mm Laminated | SGCC / CE EN 12150 / AS/NZS 2208 |
Enterprise Scale & Direct Manufacturing Dominance
Supported by a comprehensive 180,000㎡ industrial complex in Foshan, delivering end-to-end oversight from billet casting to crated maritime dispatch.
25+
Years Manufacturing Heritage
180,000㎡
Integrated Factory Base
600+
Skilled Engineers & Specialists
100+
Global Patents & Testing Certs

Full-Chain Traceability & Architectural Engineering
Ranked consistently within China's Top 10 fenestration fabrication groups, our facility operates automated German-calibrated CNC cutting stations, profile machining centers, and multi-stage clean-room glass assembly plants. Project managers, general commercial contractors, and architectural consultancies gain direct access to comprehensive shop drawings and shop-floor engineering reviews.
CE Certified
ISO9001:2015
AS2047 N6 Compliant
UL Fire Ratings
RoHS Compliant
Procurement & Development Trends: The 2026–2030 Horizon
How real estate developers, hospitality purchasers, and high-end residential builders are altering sliding system specifications globally.
Ultra-Minimal Visible Sightlines
Demand has pivoted decisively from chunky 50mm perimeter profiles to sub-16mm interlocking stiles. Ghost profiles with fully concealed headboxes and zero-clearance bottom tracks offer seamless transitions between living areas, corporate meeting zones, and master en-suites.
Automated Sensor & Smart Building Integration
Interior sliding door systems increasingly integrate brushless DC motors, concealed magnetic drive belts, and microwave radar activation. Smart commercial environments leverage centralized building management protocols (BACnet, KNX, Zigbee) for automated zonal air and acoustic balancing.
Consolidated Mixed-Category Procurement
International procurement groups are consolidating internal aluminum sliding doors with perimeter windows, exterior folding entries, and thermal break systems inside unified 40HQ maritime containers. This drops landed packaging costs, prevents on-site color discrepancies, and unifies QA responsibilities.
Procurement & Technical Consultation FAQ
In-depth responses for structural engineers, project estimators, and international trading houses.
What profile thickness is standard for interior sliding configurations?
For internal applications without direct wind loads, economy suppliers utilize 1.0mm to 1.2mm profiles. However, for door leaves above 2.4 meters, our factory enforces an extrusion profile thickness of 1.6mm to 2.2mm to preserve torsional stiffness, eliminate vibration on rolling, and support heavy acoustic double-glazing units safely.
Can internal sliding systems achieve acoustic isolation equal to solid core doors?
Yes. By utilizing dual perimeter EPDM or continuous silicone mohair brush weatherstrips paired with insulated laminated acoustic glass (such as 5mm + 0.76PVB + 5mm), our internal sliding assemblies achieve sound transmission loss metrics exceeding Rw 35 dB, effectively isolating private study suites, boardrooms, and hotel bedrooms.
How does the factory prevent shipping damage during ocean freight transit?
Finished door leaves and aluminum components undergo five protective packaging layers: peelable surface PE protection films, cellular pearl foam corner guards, heavy-duty shrink film moisture barriers, and final enclosure within fumigated plywood crates reinforced with steel banding to prevent handling flex during FCL/LCL transport.
Are custom shop drawings provided prior to factory production?
Every commercial order and customized residential package undergoes thorough BIM/CAD review. Our engineering design department produces shop drawings specifying millimetric opening clearances, track cross-sections, structural anchors, and floor recess recesses for architectural sign-off before manufacturing runs proceed.
Initiate Your Architectural Door Schedule Review
Send your schedules, dimension elevations, or project BOQs directly to our Foshan engineering division for itemized FOB/CIF calculations within 24 hours.
Inquire Now