High-Performance Glazed Systems & Profiles
Manufactured to AS2047, CE, and ISO9001 standards. Certified air infiltration resistance, acoustic decoupling, and structural wind mitigation.
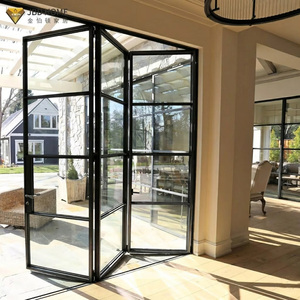
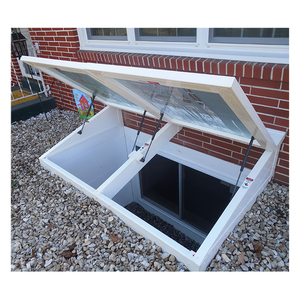
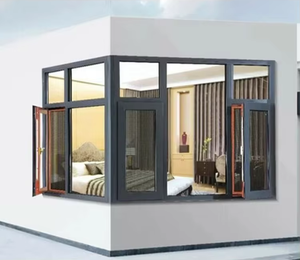
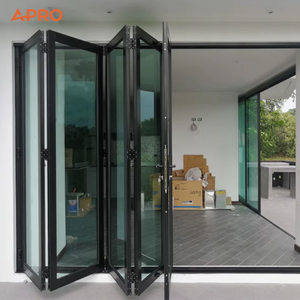
Why Tier-1 Contractors and Global Architects Partner with Our Factory
Operating out of Foshan, Guangdong—the epicentre of global architectural aluminium extrusion—we maintain end-to-end sovereignty over ingot selection, extrusion, thermal isolation injection, and insulated glass unit (IGU) fabrication.
Certified Structural Compliance
Our profile systems satisfy stringent international performance standards, including Australian AS2047 / AS1288, North American NFRC / AAMA, and European CE EN 14351-1. Every profile batch undergoes wind load, water penetration, and air infiltration testing backed by third-party NATA and ilac-MRA accredited laboratory reports.
High-Performance Thermal Barriers
Utilizing virgin Polyamide 6.6 with 25% glass fibre reinforcement (PA66 GF25), our thermal break barriers prevent internal surface condensation and achieve overall window thermal transmittance values down to Uw ≤ 1.1 W/(m²·K). Suitable for passive house criteria and stringent low-energy municipal building codes.
Full BIM & CAD Shop Drawing Service
To eliminate discrepancies between architectural schedules and on-site rough openings, our 40-man engineering department produces bespoke CAD elevation schematics, structural calculation sheets, and 3D BIM models free of charge prior to cutting. This avoids on-site shimming problems and guarantees installation tolerances within ±1.5mm.
Architectural Specification & Material Baseline
A transparent breakdown of metallurgical, mechanical, and surface properties implemented across our export fenestration lines.
| Performance Dimension | Standard Commercial Grade | Our Architectural Specification | Engineering Benefit |
|---|---|---|---|
| Aluminium Alloy & Temper | Recycled / Secondary 6063-T5 | Primary Billets 6063-T6 / 6060-T66 | Higher yield strength, preventing profile deflection under dynamic wind loads exceeding 3.5 kPa. |
| Wall Thickness | 1.2mm – 1.4mm nominal | 1.8mm – 3.0mm Structural Reinforcement | Meets heavy-gauge high-rise curtain wall and cyclonic wind criteria without profile warping. |
| Surface Protection | Standard Powder Coat (30–40µm) | Qualicoat Class 2 / PVDF Fluorocarbon (>65µm) | Superior salt-fog and UV resistance for coastal projects; 25-year non-chalking, anti-fade guarantee. |
| IGU Configuration | 5mm+6A+5mm Clear Annealed | 6mm Low-E + 16Ar (Warm Edge) + 6mm Tempered | Drastically lowers solar heat gain coefficients (SHGC < 0.28) and improves acoustic attenuation (Rw > 42dB). |
| Hardware & Mechanics | Unbranded Zinc Die-Cast | German Siegenia / HOPPE / CMECH Hardware | Tested for 100,000+ uninterrupted opening cycles with stainless steel 304/316 friction stays. |
Emerging Procurement Trends in Glazed Fenestration (2025–2030)
Strategic analysis for general contractors, procurement officers, and developers evaluating international glazing supplies.
1. Embodied Carbon & Circular Profiles
Global green building rating schemes (LEED v4.1, BREEAM, and Green Star) increasingly penalize carbon-intensive aluminium. Procurement strategies are rapidly pivoting to low-carbon aluminium smelted using hydroelectric or solar arrays, accompanied by verified Environmental Product Declarations (EPDs). Our plant supplies profiles with verifiable carbon intensity below 4.0 kg CO2e/kg aluminium.
2. Ultra-Slim Sightlines with Structural Glass
Architects are reducing visible aluminium profiles in favor of minimalist, concealed-frame systems. Mechanical interlocks are shrinking from standard 50mm widths to sub-20mm profiles. This requires advanced structural silicone glazing (SSG) using dual-component structural silicones (e.g., Dow Corning 983) and stepped insulated glass where the glass itself serves as a stiffening element against live shear loads.
3. Smart Glazing & Automated Building Integration
Procurement manifests are seeing higher percentages of integrated motorized actuators tied into central building automation systems (BMS) for nightly purging and passive cooling cycles. Furthermore, electrochromic dynamic glass (smart tinting) and micro-photovoltaic glazing are moving from niche pilot projects into standard developer specifications across commercial hospitality and upscale institutional developments.
Frequently Asked Questions: Sourcing Windows from China
Direct technical and commercial answers addressing common engineering risks, logistic verification, and customs clearance.
How do you verify structural wind loads and water resistance for cyclone-prone areas?
What precautions prevent seal failure and condensation in Insulated Glass Units (IGUs)?
How are oversized, heavy glazed units packaged to avoid breakage during ocean transit?
Can we supply our own hardware specifications (e.g., specific European or US brands)?
What is the standard production lead time and minimum order quantity (MOQ)?
Ready to Engineer Your Project's Fenestration Envelope?
Consult with our structural fenestration engineers. Receive full system technical sheets, CAD section details, structural calculation reports, and factory-direct pricing for your project bill of quantities.
Get Catalog