China Best Aluminium Fire Doors Manufacturer & Exporters
Global Engineering Whitepaper: Precision-Manufactured UL, BS EN & AS Fire-Rated Glazed Architectural Systems Engineered for Global Critical Infrastructure.
180,000㎡Intelligent Manufacturing Base
25+Years Fenestration Engineering
FD30-120Fire Integrity & Insulation
100+International Patents & Certs
High-Performance Fenestration Catalog
Engineered Aluminium Fire & Architectural Door Solutions
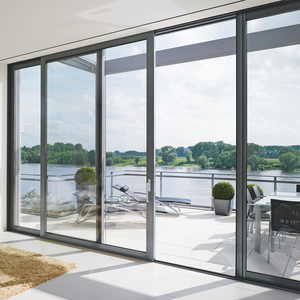
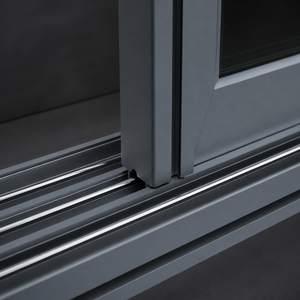
Factory-direct exported fire doors, heavy-duty sliding facades, thermal-break systems, and architectural patio assemblies designed to comply with worldwide life-safety building codes.
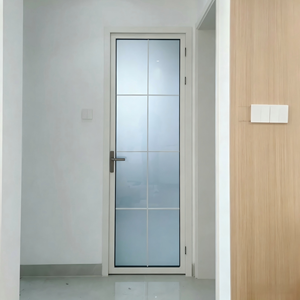
Anodized corrosion-free architectural slimline swing door fitted with shatterproof frosted glass for high-traffic hotels and luxury residential developments.
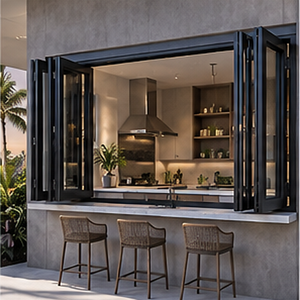
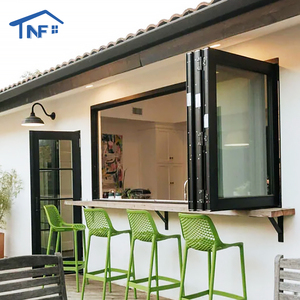
Smooth servery-style folding window engineered with safety glass and heat-reflective surface coatings, suitable for commercial hospitality egress.
Engineering Whitepaper & Technical Spec
Aluminium Fire-Rated Doors: Structural Engineering & Passive Fire Protection Analysis
Architectural glass fire barriers fabricated with aluminum frameworks have superseded traditional bulky carbon steel doors across high-end commercial headquarters, data centers, airports, and multi-residential egress corridors. In modern life-safety fenestration engineering, specifying an aluminium fire door requires analyzing two fundamentally distinct thermal metrics: Fire Integrity (E)—the structural capability to prevent flames, combustible gas leakage, and hot gases from breeching the barrier; and Thermal Insulation (I)—the active restriction of heat conduction and radiative heat transmission to maintain egress paths under 140°C above ambient temperature.
Because virgin extrusion-grade aluminum (6063-T5 / 6060-T6) displays a melting point threshold near 660°C—substantially lower than flashover combustion temperatures on standard ISO 834 and ASTM E119 fire curves (which exceed 945°C within 60 minutes)—standard aluminum assemblies inevitably distort or fail without internal hybrid engineering. China's leading manufacturing facilities utilize patented internal composite technology: extruding heavy-gauge hollow aluminum profiles reinforced with non-combustible ceramic-mineral cores, specialized refractory silicates, or galvannealed steel reinforcement inserts. These profiles incorporate multi-tiered intumescent chemical gaskets that expand at 150°C to up to 25 times their initial volume, hermetically blocking superheated carbon monoxide and toxic smoke migration.
Classification
Integrity (E)
Radiation (W)
Insulation (I)
Typical Architectural Application
Class E (Integrity Only)
30 - 120 Mins
Unrated
None
Industrial boundary zoning, factory exterior walls where radiation poses no egress hazard.
Class EW (Radiation Controlled)
30 - 90 Mins
< 15 kW/m²
Partial
External fire separation passages, balconies, open-air evacuation stairwells.
Class EI (Insulated Integrity)
30 - 120 Mins
< 15 kW/m²
ΔT < 140°C
Hospital escape staircases, data center server halls, hotel lobbies, high-occupancy transit hubs.
Coupled with mineral-reinforced frames is intumescent gel-filled fire-rated glazing (contraflam/pyrostop technology). When exposed to intense radiant heat, the outer layer fractures safely while the intervening polymer interlayer turns into an opaque, rigid basaltic micro-foam shield that blocks over 95% of thermal radiation. This engineering enables architects to design sunlit open-concept atriums while adhering rigidly to NFPA 80, BS 476 Part 22, EN 1634-1, and AS 1530 fire containment mandates.
Why Tier-1 international contractors and facade engineering firms choose DERCHI as their turnkey door manufacturer and strategic export partner in China.
180,000㎡ Production Matrix
Headquartered in Foshan—the silicon valley of aluminum extrusion—our automated intelligent facility incorporates CNC 5-axis profile machining centers, automated powder-coating lines, and robotic assembly stations supporting 600+ skilled technicians.
Rigorous Global Certifications
Products hold validated CE, ISO9001, AS2047, and UL fire-rating test documents. Full destructive fire-test curves, air/water infiltration benchmarks, and structural wind-pressure calculations are provided for engineer code verification.
One-Stop Port Consolidation
Minimize sea freight, clearance fees, and split-shipment risks. Consolidate customized aluminum fire doors, panoramic multi-slide systems, wooden interior doors, and cast-aluminum pivot gates into unified sea-freight containers delivered directly to your port.
Complimentary CAD Shop Drawings
Every commercial procurement order undergoes rigorous review by our engineering department. We prepare zero-cost CAD shop drawings, structural anchorage details, and BIM models tailored to your wall conditions before production commencement.
Seaworthy Heavy Export Crating
Every fenestration unit undergoes rigorous multi-layer packing: anti-scratch PE protective masking, corner impact caps, EPE pearl cotton wrapping, and sealed fumigated plywood crates designed to endure prolonged ocean transits across any global trade route.
Dedicated Project Engineering Support
English-speaking fenestration engineers synchronize communication across international client time zones—providing step-by-step installation drawings, video-audit walk-throughs, and long-term hardware spare parts supply.
Market Intelligence
Future Procurement & Technological Trends in Aluminium Fire Doors
Anticipate architectural shifts, supply chain evolutions, and sustainability benchmarks shaping global fenestration procurement over the next decade.
1. Integration of Thermal Break + Fire Resistance
Traditionally, fire-rated doors lacked optimal thermal insulation (U-value performance). Emerging European and North American building codes require external fire egress doors to simultaneously deliver thermal break ratings (Uf < 1.6 W/m²K) using flame-retardant polyamide polymers, cutting envelope heating/cooling loads.
Fire safety doors are rapidly transitioning from purely mechanical panic hardware to intelligent Building Management System (BMS) integration. Modern systems incorporate concealed electrified mortise locks, biometric bypass, and fire alarm signal linkages that release latch mechanisms instantly during smoke trigger events.
3. Low-Carbon Hydro-Powered Circular Aluminium
Global architectural tenders increasingly evaluate Green Building credentials (LEED, BREEAM). Sustainable procurement demands fire door systems extruded from low-carbon, recycled billet stock smelted via hydroelectric power, accompanied by verified Environmental Product Declarations (EPD).
Contractor Knowledge Base
Frequently Asked Questions on Aluminium Fire Door Procurement
Direct answers for property developers, civil contractors, and facade consultants importing fire-rated assemblies from China.
How can an aluminium door achieve certified 60 to 120-minute fire ratings when aluminum melts at 660°C?
Standard aluminum doors cannot resist high-temperature fire curves. Our certified aluminium fire doors achieve 30, 60, 90, and 120-minute fire ratings through proprietary composite engineering. The hollow chambers of our heavy extruded aluminum sections are filled with high-density non-combustible ceramic-mineral cores, moisture-releasing cooling compounds, or internal fire-treated steel stiffeners. Under exposure to ISO 834 fire conditions, the internal compound absorbs the heat energy, cooling the aluminum framework and preserving its structural shape. High-performance intumescent seals expand simultaneously to prevent fire flashover, and special fire-rated glass panels block radiant heat, keeping the non-fire face below 140°C.
What is the critical distinction between "Integrity (Class E)" and "Insulation (Class EI)" in fire doors?
Integrity (Class E) signifies the door's capacity to physically stop the breach of flames, smoke, and hot gases from passing to the unexposed side; it does not measure heat transfer. Insulation (Class EI) evaluates both integrity and the suppression of thermal radiation and conduction. In an EI door, the unexposed surface must not rise above an average temperature of 140°C above ambient during the rated duration. Class EI is required by international life-safety codes along primary hospital corridors, high-rise stairwells, and evacuation routes so that occupants can escape without suffering thermal burns from radiant heat.
Which international fire test standards and certificates can DERCHI supply for project submittals?
DERCHI doors are engineered to comply with major global fire door testing standards, including UL 10B / UL 10C (American positive pressure fire tests for door assemblies), NFPA 252, BS 476 Part 22 (British Standards for fire resistance of non-loadbearing building elements), EN 1634-1 (European fire resistance and smoke control tests for doors), and AS 1530.4 (Australian fire-resistance testing). We provide factory test reports, material traceability sheets, and full technical data sheets required by local fire safety authorities and municipal building surveyors.
Can fire-rated doors be customized with large vision panels, automated closers, and access control?
Yes. All fire door systems are manufactured to project-specific schedules. Glazed vision panels can be incorporated utilizing certified multi-layer intumescent fire glass, adhering strictly to the maximum glass surface ratios defined in our fire-test approvals. Hardware compatibility includes UL-listed concealed overhead door closers, electric strikes, electromagnetic fire locks linked to master fire control panels, touch-bar exit panic devices, and drop-down acoustic/smoke bottom seals. All hardware is pre-machined at our factory using CNC routing to maintain the integrity of fire-insulating internal cores.
What documents and details are required to obtain an accurate engineering quote and CAD shop drawings?
To initiate an engineering estimate and receive complimentary CAD shop drawings, please supply: (1) Rough opening dimensions (width x height) and wall construction thickness; (2) Required fire rating classification (e.g., FD30, FD60, Class EI 90); (3) Door configuration (single swing, double unequal leaf, double equal swing, or glazed partition); (4) Desired frame surface finish (fluorocarbon PVDF, marine-grade powder coating, or anodized); (5) Hardware schedule (panic bars, magnetic hold-opens, master key system); and (6) Target destination sea port for CIF freight logistics calculations.
Project Consultation & Supply
Engineer Your Next Fire-Rated Egress Package With DERCHI
Connect with our technical fenestration specialists. Receive detailed shop drawings, third-party fire certificates, and competitive factory-direct export proposals within 24 business hours.