180,000㎡
Production Infrastructure
25+
Years Engineering Experience
600+
Certified Technicians
100+
Patents & Global Certs
Engineered Architectural Solutions: Featured Doors & Windows
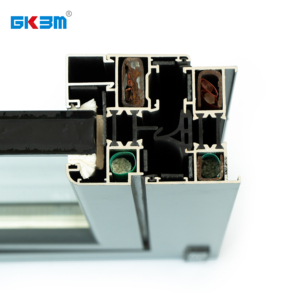
Precision fabricated from aircraft-grade 6063-T5/T6 aluminum alloys, integrated with advanced technoform polyamide thermal breaks, multi-point tamper-proof locking mechanisms, and argon-gas filled double/triple insulated glazing.
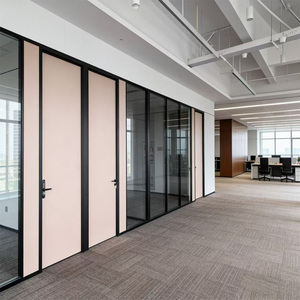
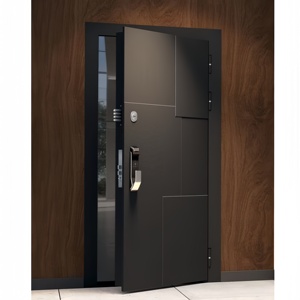
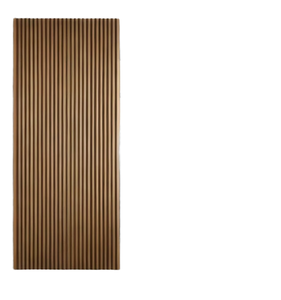
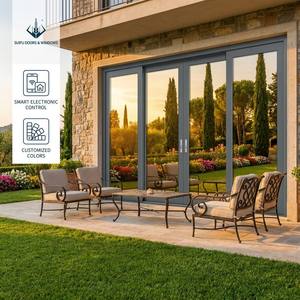

Factory Direct Authority
China’s Premier Fenestration Base: Guangdong Dejiyoupin (DERCHI)
Headquartered in Foshan, China's Silicon Valley of aluminum extrusion and architectural hardware, Guangdong Dejiyoupin Doors and Windows Co., Ltd. (DERCHI) has established an authoritative footprint spanning over 25 years. Recognized systematically among China's Top 10 premium architectural fenestration brands, our operational matrix integrates digital CAD/BIM prototyping, automated CNC extrusion milling, dual-component silicone sealing, and extreme environmental quality testing.
Our expansive 180,000 square meter industrial park houses fully automated multi-axis milling stations, robotic assembly jigs, and climate simulation pressure chambers. We provide comprehensive fenestration packages for master-planned communities, luxury coastal estates, Grade-A high-rises, and hospitality projects globally.
Rigorous International Certifications
Our products comply rigorously with Australian AS2047 (N6 cyclone rating), North American NFRC/AAMA standards, CE EN14351-1, and UL fire prevention codes. Every production batch is accompanied by authenticated structural wind load, air infiltration, and hydrostatic pressure metrics.
Turnkey Bespoke Engineering
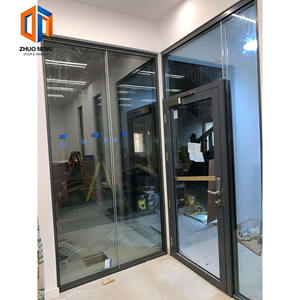
From complex architectural curtain walls and minimalist oversized pivot systems to acoustic double-glazed interior partitions, our in-house team of 40+ facade engineers generates millimetric shop drawings, BIM models, and static structural calculations at zero preliminary cost.
Single-Source Container Consolidation
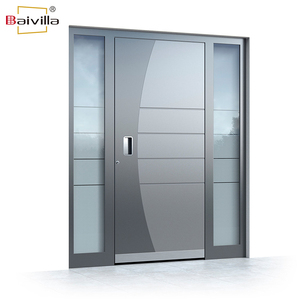
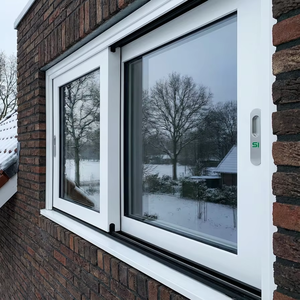
Eliminate middleman markups and shipping damages. We coordinate full project consolidation—exterior pivot doors, thermal break casements, wooden interior flush systems, and automated garage barriers—packed securely in fumigated plywood A-frames for port-to-port safety.
Future Procurement Trends: Fenestration Sourcing Paradigm Shifts
As commercial architects, general contractors, and real estate developers face stricter net-zero mandates and supply chain recalibrations, door and window sourcing from China is evolving beyond basic profile processing toward advanced technological synthesis.
Thermal U-Factor Decoupling
Procurement standards now require Uw values below 1.1 W/m²K. Buyers demand polyamide 6.6 glass fiber reinforced barrier strips (PA66GF25) and multi-chamber internal chambers paired with argon-filled Warm Edge spacers to satisfy LEED and Passive House standards.
Digital BIM & DFM Integration
Leading developers eliminate site adjustments by mandating Design For Manufacturing (DFM) verification. Parametric Revit and IFC profiles from Chinese factories allow real-time clash detections against concrete apertures before profile extrusion occurs.
Dynamic Surface Passivation
Coastal corrosion along Latin American and Middle Eastern shores requires high-durability fluorocarbon (PVDF) 3-coat electro-deposition finishes exceeding AAMA 2605 specifications, guaranteeing 25+ years of chromatic stability against UV degradation.
Integrated Smart Mechatronics
Entry doors are no longer passive mechanical slabs. Global procurement mandates integrated 3D facial recognition, Tuya/Zigbee biometric relays, hidden hydraulic self-closers, and micro-actuators embedded within perimeter multi-point locking bars.
Technological Innovations in Modern Aluminium Fenestration
An analytical comparison of obsolete single/non-thermal configurations versus next-generation structural aluminum fenestration engineered by top-tier Chinese manufacturers.
| Engineering Parameter | Legacy Conventional Fenestration | Next-Gen DERCHI Architectural Systems | Operational & Structural Benefit |
|---|---|---|---|
| Alloy Metallurgy | Recycled aluminum scrap / 6063-T4 | Primary 6063-T5 / 6063-T6 Pure Ingot Extrusion | Yield strength > 210 MPa; prevents sagging in oversized 3.5m+ pivot sashes. |
| Thermal Insulation | Direct conductive bridge / Polyurethane pour | Polyamide PA66GF25 Double Technoform Bar | U-value reduced from 5.8 W/m²K to < 1.2 W/m²K; zero condensation risk. |
| Acoustic Attenuation | Single 5mm / 6mm float glass (Rw 22 dB) | 6mm + 12A (Argon) + 6mm + 0.76PVB Acoustic Laminated | Rw / STC > 42 dB; cancels high-frequency aircraft and urban roadway resonance. |
| Weather Sealing | Standard PVC synthetic strips | Ternary EPDM co-extruded automotive continuous seals | Extreme elasticity (-40°C to +120°C); zero brittleness or shrinkage over 30 years. |
| Hardware Integration | Unbranded friction stays & zinc latches | German Siegenia / HOPPE / Custom Multi-point Stainless | Rated for 200,000 continuous duty cycles; Class 3 anti-burglary certified. |
Global Procurement FAQ: Architectural Fenestration
Critical technical considerations answered by our senior facade engineering directors to mitigate project risk, customs delays, and on-site assembly failures.
Q:
How do DERCHI systems address thermal expansion differences between aluminum and glass in extreme climates?
Our systems utilize floating EPDM gasket blocks combined with neutral-curing silicone structural glazing (Dow Corning 995). Aluminum profiles have an expansion coefficient of ~23×10⁻⁶/K, whereas glass is ~9×10⁻⁶/K. By isolating the insulating glass units (IGU) within a 6mm cushioned clearance channel, thermal stresses cannot transfer into the glass edge seal, totally eliminating spontaneous thermal shock fracture in desert or alpine environments.
Q:
What anti-corrosion protection is specified for high-salinity coastal construction?
For coastal projects (such as Brazil, Chile, Peru, and Florida), we engineer our systems using 3-coat PVDF (fluorocarbon) electrostatic liquid coatings or Class 3 Qualicoat-certified marine powders. Furthermore, all structural fixings and hinges are strictly converted to AISI 316 marine-grade stainless steel to prevent galvanic corrosion between differing metals.
Q:
Can large pivot entrance doors (e.g. 1500mm x 3500mm) resist deflection under wind load?
Yes. Large architectural pivot doors feature internal steel tube stiffeners (45# cold-rolled hollow structural sections) inserted into the vertical sash stile chambers. This raises the Moment of Inertia (Ix) to resist wind loads exceeding 3500 Pa (equivalent to Category 5 hurricanes), while heavy-duty German-engineered oil-hydraulic bottom floor pivots safely support operating weights up to 800 kg.
Q:
How is site installation managed for builders with no overseas sourcing experience?
Every shipment includes comprehensive 3D isometric installation sheets, video step-by-step assembly guides, and QR-coded profile labeling corresponding to your project schedule drawings. We also provide direct video conference technical support aligned to the buyer’s working hours (EST, BST, or UTC-3) to guide local glazing crews through sub-frame anchoring and perimeter flashing waterproofing.
Q:
What are the lead times and container loading safety protocols for fragile IGU glass?
Standard bespoke manufacturing requires 25 to 35 calendar days following shop drawing sign-off. Finished systems are wrapped in protective polyethylene adhesive films, encased in corner foam buffers, and locked into non-fumigation reinforced plywood crates or steel A-frame racks. These frames are fastened inside 40ft HQ shipping containers via heavy-duty ratchet tie-downs, ensuring zero transit breakage across transoceanic routes.
Q:
What design documentation is required to generate an actionable engineering quote?
To provide a fully broken-down Bill of Quantities (BOQ), our engineering team requires: rough opening dimensions (W x H), window/door operational types (sliding, casement, tilt-turn, pivot), target acoustic/thermal values (or project location climate data), preferred frame color code (RAL palette), and glass performance preferences (Low-E, reflective, tinted, or laminated security glass).