B2B White Paper & Global Sourcing Guide

China Best Aluminium Crittall Style French Doors Manufacturers

Architectural slimline steel-look aesthetics engineered with thermal break technology, multi-chamber extrusion metallurgy, and tested compliance for high-end residential and commercial developments.

Architectural Glazing Authority

Engineering Precision Meets Heritage Steel-Look Aesthetics

The global architectural sector has experienced a monumental paradigm shift: legacy hot-rolled steel Crittall doors, while historically revered for their industrial grid geometry, suffer from severe thermal bridging, condensation vulnerabilities, excessive dead loads, and prohibitive procurement lead times. Leading Chinese precision aluminium manufacturers have engineered the ultimate alternative—ultra-slimline, thermally isolated aluminium French door systems that preserve iconic 1920s Art Deco sightlines while surpassing contemporary carbon-neutral building codes.

Why Specify Thermally Broken Aluminium Over Traditional Steel Crittall?

Historical steel doors exhibit a thermal conductivity (k-value) exceeding 50 W/m·K, inevitably triggering perimeter condensation, drywall deterioration, and high energy cooling/heating loss in extreme climatic zones. By contrast, China’s tier-one fenestration manufacturers utilize primary 6063-T6 aerospace-grade aluminium extrusions paired with multi-cavity glass-fiber-reinforced PA66 polyamide insulating struts. The structural result provides an authentic 30mm–38mm visual profile sightline alongside an overall thermal transmittance down to U-value 1.2–1.6 W/m²·K (0.21–0.28 BTU/hr·ft²·°F) when integrated with double or triple Low-E insulated glazing units (IGUs).

Certified Factory Lineup

Featured Architectural Aluminium Doors & Systems

Explore eight precision-engineered door and window systems produced directly from our Foshan export fabrication facility, tailored for international architects, façade consultants, luxury estate developers, and fenestration distributors.

Send an Inquiry
Engineering Specifications

Technical Performance Matrix: Aluminium vs. Hot-Rolled Steel

Specifying fenestration for high-performance buildings requires rigorous empirical verification across structural loading, thermal barrier efficiency, acoustic damping, and cyclic operation endurance.

Engineering Attribute China Premium Aluminium Crittall (DERCHI) Traditional Hot-Rolled Steel Crittall Standard Commercial Aluminum
Visible Frame Sightline 30mm – 38mm (Ultra-Slim) 28mm – 35mm (Traditional) 55mm – 75mm (Bulky)
Thermal Transmittance (U-Value) 1.3 – 1.6 W/m²·K (Polyamide Barrier) 3.8 – 5.2 W/m²·K (Severe Thermal Bridging) 2.4 – 3.2 W/m²·K
Glazing Pocket Capacity Up to 34mm (Triple IGU / Acoustic Laminated) Typically restricted to single or slim 14mm 24mm Standard Double IGU
Corrosion & Salt-Spray Resistance 3000+ Hrs Salt Spray (Qualicoat / PVDF) Prone to rust if paint film scratches 1000 Hrs Standard Anodized
Structural Dead Load 2.7 g/cm³ (Lower foundation strain) 7.85 g/cm³ (Extremely heavy, requires reinforcement) 2.7 g/cm³
Air Permeability & Water Tightness Class 4 (EN 12207) / 900 Pa (EN 12208) Frequently fails modern blower-door checks Class 3 / 450 Pa
Acoustic Isolation (STC / Rw) STC 38 – 44 dB with acoustic PVB interlayer STC 28 – 32 dB typical STC 32 – 35 dB
Manufacturing Lead Time 20 – 30 Calendar Days 16 – 26 Weeks (Bespoke steel forging) 15 – 25 Days
Strategic Sourcing Horizon (2025–2030)

Emerging Procurement & Technology Trends in Crittall Systems

Procurement directors and facade engineers are moving beyond generic catalogs toward engineered architectural deliverables. The next decade of Crittall style doors is defined by five key transformations:

1. Polyamide Deep-Cavity Thermal Breaks

Stricter regional building energy regulations (such as Title 24 in California, the UK Future Homes Standard, and Australia's NCC 2022) necessitate total window U-values below 1.4 W/m²·K. Modern aluminium Crittall French doors achieve this by incorporating 24mm to 34mm technoform polyamide insulating struts with aerogel insulation inserts, completely neutralizing frost lines.

2. Simulated Divided Lites (SDL) vs. True Divided Lites

Architects historically insisted on True Divided Lites (TDL), where each glass pane was physically isolated. Today’s trend favors high-precision Simulated Divided Lites (SDL) utilizing duplex internal spacer bars within continuous monolithic IGUs. This enhances structural wind load resistance while reducing edge seal failure points by up to 88%.

3. Concealed Structural Pivot & Multi-Point Security

Traditional surface butt hinges are being superseded by fully concealed self-closing hydraulic pivots engineered into head and floor boxes. Simultaneously, smart motorized multipoint European lock gearings integrate smoothly into minimalist 35mm lock stiles, providing keyless biometric entry without disturbing the vintage geometric silhouette.

4. Sustainable Low-Carbon Billet Extrusion

International developers increasingly mandate Environmental Product Declarations (EPDs). China’s vanguard manufacturers now prioritize hydro-powered electrolytic smelting, generating aluminium with less than 4 kg of CO2 per kg of finished billet, combined with Qualicoat Class 2 hyper-durable architectural powder coatings with zero VOC emissions.

5. Complete Project Package Consolidation

Forward-thinking importers no longer purchase fenestration piecemeal. Sourcing programs combine exterior Crittall French patio doors, interior Crittall acoustic glass partitions, automatic sectionals, and high-performance entry doors into a consolidated 40ft High Cube container, dramatically lowering drayage, customs clearance, and landed container freight fees.

Why Partner With DERCHI

Guangdong Dejiyoupin: Manufacturing Leadership You Can Audit

Headquartered in Foshan—China’s global aluminum manufacturing capital—Guangdong Dejiyoupin Doors and Windows Co., Ltd. (DERCHI) stands among China’s Top 10 premium architectural fenestration brands. We bridge the gap between design vision and real-world construction delivery.

25+
Years Industry Expertise
180,000㎡
Industrial Production Base
600+
Full-Time Technical Staff
100+
Patents & Global Certifications

Rigorous Global Certifications

Certified to Australian AS2047 N6 (highest wind & water rating), North American NFRC / CSA, European CE, ISO9001, and UL fire-rated standards. Comprehensive test reports are supplied directly for your structural engineer’s local permitting.

Complimentary CAD / BIM Shop Drawings

Every order is pre-engineered by our dedicated technical division. We provide full 2D architectural CAD sections, opening elevation schedules, anchoring details, and 3D mockups before cutting metal, eliminating site fit mismatches.

Export-Grade Solid Timber Crating

International ocean freight demands industrial durability. Our fenestration is packed using high-density EPE foam wrapping, moisture-proof shrink films, and IPPC-stamped ISPM-15 fumigated solid timber skeleton crates with shock-absorbent pedestals.

Real-Time Sourcing & Time-Zone Support

Our multilingual project managers schedule virtual video factory inspections, live dimension audits, and production tracking calls synchronized to North American, European, Australian, and South American business hours.

Aerial view of DERCHI 180000 square meter intelligent manufacturing facility in Foshan China
State-of-the-Art Intelligent Production Base Automated CNC 5-axis corner machining, automated insulated glass line, and robotic electrostatic powder spraying in Foshan, Guangdong.
Clear Answers for Specifiers

Frequently Asked Questions: Sourcing Crittall French Doors from China

A comprehensive commercial and technical guide for developers, builders, importers, and architects looking to import high-specification aluminium Crittall doors.

1. What distinguishes modern aluminium Crittall style doors from authentic legacy steel Crittall? +

Traditional Crittall doors are manufactured from hot-rolled solid steel profiles. While historically classic, steel lacks integrated thermal breaks, is extremely susceptible to atmospheric corrosion without ongoing maintenance, and weighs approximately triple that of aluminium. Modern aluminium Crittall style French doors engineered by DERCHI reproduce the crisp, low-profile horizontal glazing bars and industrial steel aesthetic using high-tensile 6063-T6 architectural aluminium alloy with built-in polyamide thermal breaks.

This delivers the identical sleek aesthetic alongside superior thermal insulation (U-value down to 1.3 W/m²·K vs. 5.0+ W/m²·K on basic steel), seamless multi-point deadbolt integration, vastly reduced shipping deadweight, and complete resistance to coastal rust and oxidation.

2. How are the horizontal and vertical glazing bars (grids) constructed? Are they True Divided Lites (TDL) or Simulated (SDL)? +

We offer both Simulated Divided Lites (SDL) and True Divided Lites (TDL), though SDL is strongly recommended for exterior French doors due to superior structural and thermal integrity:

  • Simulated Divided Lites (SDL): One continuous, structurally sealed double or triple glazed unit is utilized. Extruded aluminium low-profile glazing bars (typically 20mm to 25mm wide) are mechanically bonded and chemically fused to both exterior glass surfaces with structural 3M tape. Within the sealed cavity, internal duplex spacer bars mirror the exterior grid layout, creating the optical illusion of individual small glass lites while preserving high wind resistance and eliminating water leak risks.
  • True Divided Lites (TDL): The sash frame incorporates actual structural crossbars, and individual small glass panes are glazed into each pocket. This method is predominantly specified for interior non-thermal room dividers or historic restoration zones where local landmarks committees require physical individual pane glazing.
3. What testing standards and international certifications do DERCHI doors possess? +

Our manufacturing and engineering facilities operate strictly under ISO9001 and ISO14001 environmental management frameworks. Our products undergo third-party laboratory verification for international code approvals:

  • Australia / New Zealand: AS 2047 (Windows and External Glazed Doors in Buildings) and AS 1288 (Glass in Buildings), achieving maximum N6 cyclonic structural performance ratings.
  • North America: Tested in compliance with NFRC (National Fenestration Rating Council) thermal performance benchmarks, AAMA/WDMA/CSA 101/I.S.2/A440 air/water/structural load criteria, and Florida Building Code (FBC) impact requirements upon request.
  • Europe: Full CE marking under EN 14351-1, verified for structural wind resistance (EN 12210), water tightness (EN 12208), and air permeability (EN 12207).
4. What surface finishes and color coatings are available to resist coastal marine environments? +

Because Crittall style doors are defined by their deep industrial matte finish, our standard specification features AkzoNobel or PPG certified architectural polyester powder coatings conforming to Qualicoat Class 2 standards. For severe coastal locations within 1000 meters of open saltwater, we apply fluoropolymer (PVDF) three-coat liquid spraying or architectural super-durable finishes tested to withstand over 3,000 hours of continuous acetic salt spray testing without blistering, chalking, or adhesion loss.

The standard palette includes architectural Matte Black (RAL 9005), Anthracite Grey (RAL 7016), and Architectural Bronze, with dual-color capabilities allowing different finishes inside and out.

5. What is the standard manufacturing lead time and typical ocean transit duration? +

Once CAD shop drawings are officially signed off and the initial deposit is confirmed, typical production lead times are:

  • Standard Custom Architectural Orders: 25 to 30 calendar days.
  • Complex Bespoke Geometry / Curved Camber Profiles: 35 to 40 calendar days.
  • Ocean Transit Time to Major Ports: 14 to 18 days to US West Coast (Los Angeles / Long Beach); 25 to 30 days to US East Coast; 20 to 25 days to Australia (Sydney / Melbourne); 28 to 35 days to Western Europe (Rotterdam / Felixstowe); 35 to 42 days to South America (Santos / Callao).
6. How are oversized French patio doors packaged to prevent damage during long maritime transport? +

Export damage is entirely prevented through our five-layer protective protocol: (1) Anodized and powder-coated profiles are sealed with anti-scratch peelable protective film; (2) Corner blocks of high-density EVA rubber safeguard all miters; (3) Entire sashes and pre-assembled frames are wrapped in heavy EPE bubble insulation; (4) Crates are fabricated from ISPM-15 compliant, heat-treated fumigated hardwood plywood; (5) Desiccant packs prevent transit moisture condensation, and crates include internal steel banding.

7. Can DERCHI manufacture custom dimensions and arched or transom-topped configurations? +

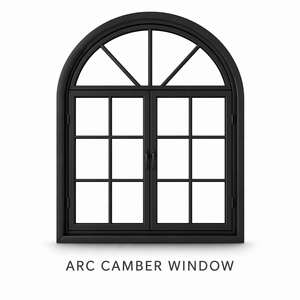
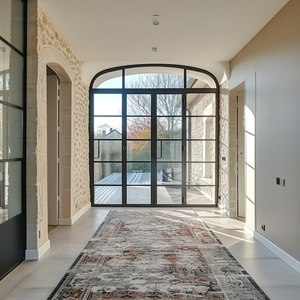
Yes. 100% of our production is fabricated to bespoke architectural schedules. We regularly engineer oversized French swing door leaves up to 3000mm (10 feet) in height and 1200mm (4 feet) in individual leaf width, as well as complex multi-panel configurations including fixed sidelites, integrated transom lights, Gothic and Roman camber arches, and segmented industrial curtain wall screens.

8. What hardware, multi-point locking gear, and handle sets are integrated into the door leaves? +

Because narrow-stile Crittall French doors have minimal backset depth (typically 25mm to 35mm), specialized high-torque gearing is essential. We partner directly with premium European hardware manufacturers including Siegenia, Hoppe, GU, and Sobinco, alongside our proprietary reinforced stainless steel multipoint locksets. Systems incorporate top and bottom shootbolts, intermediate anti-lift mushroom cams, and hardened steel deadbolts that resist forced entry while preserving a seamless, low-profile lever handle.

9. How does our site contractor install the doors, and what after-sales support is provided? +

Every shipment is accompanied by individualized installation manuals, exploded component diagrams, and color-coded hardware schedules. We supply all perimeter sub-frame fixing brackets, EPDM expansion weather-strips, and snap-in glazing beads. Our engineering team conducts remote technical video conferences with your general contractor or fenestration installer to walk through threshold waterproofing, plumb leveling, and hinge fine-adjustment.

10. What specific technical details should I provide to receive an accurate factory quotation? +

To receive a complete engineering estimate and price quote within 24 hours, please share:

  • Opening Schedule: Clear rough opening width and height dimensions, including panel layout (e.g., active pair, single leaf with sidelites).
  • Glazing Specification: Double or triple glazed, Low-E coating requirements, frosted, fluted (reeded), or acoustic laminate needs.
  • Grid / Muntin Design: Desired number of horizontal and vertical bars (e.g., 3-lite, 4-lite, or bespoke architectural elevation sketches).
  • Project Destination: City or discharge port for accurate FOB, CIF, or DDP shipping calculations.

Initiate Your Custom Project Engineering Consultation

Connect directly with our Foshan fenestration engineering team. We provide complimentary CAD shop drawing generation, thermal simulation data, sample corner extrusions, and transparent factory-direct pricing for commercial developments, multi-family residences, and luxury residential estates worldwide.