Factory Direct Catalog
High-Performance Architectural Fenestration Systems
Engineered with 6063-T5 virgin alloy extrusions, multi-point lock mechanisms, and certified insulated glass units, our flagship series sets the international benchmark for structural durability, acoustic reduction, and thermal barrier efficiency.
180,000㎡
Foshan Industrial Facility
25+
Years Engineering Expertise
600+
Certified Craftsmen & Engineers
100+
Global Patents & Testing Reports
Engineering White Paper
Structural Physics and Material Science of Modern Aluminium Bifold Doors
In the contemporary B2B fenestration supply chain, choosing a certified manufacturing partner requires examining structural alloys, thermal mechanics, mechanical kinematics, and coastal durability metrics.
Polyamide PA66 GF25 Thermal Barriers
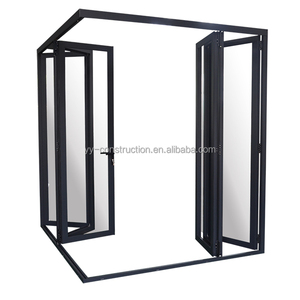
Unlike budget polyurethane pour-and-debridge methods that can delaminate under high thermal cycling, our architectural bifold frames feature crimped Polyamide PA66 reinforced with 25% glass fiber. This structural configuration delivers matching thermal expansion coefficients with aluminum (2.4 x 10^-5 K^-1), eliminating sash bowing, air leakage, and thermal bridging across internal temperatures spanning -30°C to +80°C.
Alloy Purity: 6063-T5 / 6063-T6 Virgins
We mandate high-purity virgin aluminum billet extrusion conforming to ASTM B221 and GB 5237 standards. Our profile wall thicknesses maintain an uncompromising 2.0mm to 3.0mm structural gauge. This elevated yield strength (exceeding 160 MPa) prevents structural deflection in multi-panel openings up to 12 meters wide under sustained cyclonic and high-altitude wind pressure.
Heavy-Duty Bottom-Rolling Kinematics
Top-hung systems often transfer excessive load to architectural lintels. Our engineered folding patio systems deploy a bottom-rolling stainless steel 316 carriage assembly with sealed self-lubricating roller bearings rated for over 300kg per sash. The quadruple wheel arrangement ensures ultra-smooth glide actuation tested to exceed 100,000 continuous opening and closing cycles without mechanical failure.
Technical Benchmarking
Architectural Specifications: Standard vs. Commercial Grade
A comprehensive engineering comparison between typical export-grade bifold doors and our heavy-duty architectural bifold door series produced for demanding commercial and luxury villa installations.
| Performance Dimension | Generic Commodity Bifold Door | DERCHI Heavy-Duty Architectural Bifold System | International Compliance Test Standard |
|---|---|---|---|
| Aluminium Profile Alloy | Recycled Billet Aluminum (1.4mm - 1.6mm) | Virgin Billet 6063-T5/T6 (2.0mm - 3.0mm) | ASTM B221 / AS/NZS 1866 |
| Thermal Insulation (U-Factor) | U-value > 3.4 W/m²K (Non-thermal break) | U-value 1.4 - 1.8 W/m²K (PA66 GF25 Break) | NFRC 100 / EN ISO 10077-2 |
| Glazing Specification | 5mm + 9A + 5mm Regular Double Glazed | 6mm + 16Ar + 6mm Low-E Argon / SGP Laminated | AS/NZS 2208 / IGCC / CE EN 1279 |
| Wind Load Resistance | 1500 Pa – 2000 Pa (Serviceability) | 4500 Pa – 6000 Pa (Serviceability / AS2047 N6) | AS 2047 / ASTM E330 / BS EN 12210 |
| Water Penetration Resistance | 250 Pa – 300 Pa (Prone to leakage) | 600 Pa – 900 Pa with Concealed Sub-sill Drainage | ASTM E331 / AS/NZS 4420.5 |
| Air Infiltration Rating | Level 3 (Draft visible at joint corners) | Level 8 / Class A4 (Triple EPDM Gasket Co-extrusion) | ASTM E283 / EN 12207 |
| Acoustic Attenuation (STC) | 28 dB – 31 dB | 38 dB – 44 dB Sound Mitigation | ASTM E90 / ISO 10140 |
| Surface Protection Life | Standard Powder Coat (Fades in 3-5 Years) | AkzoNobel / PPG Fluorocarbon PVDF (>25 Years) | AAMA 2605 / Qualicoat Seaside Class II |
Market Intelligence
Future Procurement Trends in Architectural Fenestration (2025–2030)
Commercial contractors, architectural specifiers, and high-volume distributors are re-evaluating sourcing strategies based on emergent regulatory shifts and design philosophies.
Zero-Energy Decarbonization Mandates
Global energy efficiency codes such as ASHRAE 90.1, the California Title 24 revision, and European Net Zero Energy Directives demand ultra-low overall fenestration U-factors. Bifold procurement has shifted toward triple-glazed argon configurations with warm-edge spacers and multi-cavity thermal profiles.
Minimalist Sightlines with Finite Element Design
Architects insist on maximizing daylighting ratios without compromising structural rigidity. Modern bifold engineering leverages computer-modeled FEA to slim down interlock vertical stiles from 120mm to an ultra-thin 45mm to 60mm visual footprint, accommodating up to 4-meter panel heights.
Smart Building & Automated Kinematics
Motorized concealed belt-driven folding systems integrated with building management systems (BMS), weather wind sensors, and automated smart access panels represent the fastest-growing sector in luxury hospitality and penthouse development.
Supply Chain Container Consolidation
Importers are abandoning single-category sourcing. Sourcing entire projects—including exterior thermal bifold systems, sliding doors, entrance pivot doors, and architectural curtain walls—from one audited manufacturer lowers total shipping and customs clearance costs significantly.
Technological Evolution
Engineering Breakthroughs in Weather Tightness & Mechanical Longevity
A detailed examination of our hardware mechanics, acoustic isolation barriers, and anti-corrosion chemical formulations.
Multi-Point Interlocking Security Architecture
Typical doors utilize basic top and bottom latch bolts. Our structural bifold systems feature European-standard gearboxes operating hardened stainless steel mushroom cams and shoot-bolts at multiple points along the vertical perimeter. This provides anti-jemmy forced-entry protection certified to PAS 24 and RC2/RC3 security ratings while applying uniform pressure on the perimeter compression seals.
Marine-Grade Surface Metallurgy
Fenestration installed within 5 kilometers of coastlines faces accelerated saline oxidation. Our profiles undergo a multi-stage non-chromate chemical pre-treatment prior to electrostatically receiving a 60-80 micron coat of Qualicoat Class II Superdurable Polyester or PPG 70% Kynar 500 PVDF resin. Tested for over 3,000 hours in continuous neutral salt spray (ASTM B117), our surfaces will not chalk, peel, or blister.
Continuous Co-Extruded Dual EPDM Gasketry
Moisture ingress and air infiltration are systematically eliminated through vulcanized ethylene propylene diene monomer (EPDM) corner-molded gaskets. Incorporating hollow-core pneumatic chambers, these gaskets retain elasticity across high ultraviolet exposure, maintaining consistent air compression when panels latch shut.
Factory Advantage
Direct From Foshan's Premier Window & Door Industrial Complex
Operating under our corporate identity (Guangdong Dejiyoupin Doors and Windows Co., Ltd. / DERCHI), our 180,000 square meter integrated industrial facility represents the pinnacle of Chinese door and window manufacturing excellence. With over 25 years of specialized export fabrication, our engineering division supplies landmark commercial developments, villa enclaves, and architectural distributors globally.
Every bifold door undergoes complete digital CNC profile milling, automated hydraulic corner joint crimping with two-component German structural adhesive, and mandatory 100% test hanging prior to fumigated timber crating. This zero-defect factory assembly process guarantees millimeter accuracy and flawless job-site integration.
✓ ISO 9001 Certified Quality
✓ AS2047 N6 Highest Rating
✓ CE Standard Compliant
✓ UL Fire-Rated Available
✓ 30+ Architectural Patents

Procurement Guidance
Frequently Asked Questions on Aluminium Bifold Door Sourcing
Critical engineering considerations, shipping requirements, and technical compliance facts for global architects, distributors, and procurement managers.
What is the structural advantage of Polyamide PA66 GF25 over Pour-and-Debridge thermal breaks?
Polyamide PA66 reinforced with 25% glass fiber provides mechanical shear strength exceeding 70 N/mm. Pour-and-debridge polyurethane resin tends to degrade, shrink, and separate when subjected to high thermal differentials between exterior sunlight and air-conditioned interiors. PA66 GF25 maintains uniform expansion rates matching aluminum 6063-T5, ensuring long-term structural integrity and zero sash warping over decades of use.
How do DERCHI bifold doors achieve compliance with AS2047, NFRC, and CE wind-load standards?
Our structural engineers design profiles utilizing high-gauge reinforcement chambers with internal structural steel or heavy-wall aluminum stiffeners along primary meeting stiles. When evaluated under Australian AS 4420 / AS 2047 testing procedures, our assemblies withstand structural deflection pressures up to 4500–6000 Pa (N6 Cyclonic rating), guaranteeing that massive multi-panel spans will not fail or dislodge under extreme coastal wind pressures.
What threshold and sill drain systems are recommended for high water-resistance requirements?
For high-exposure exterior installations, we specify a weather-step rebated threshold featuring internal cascade drainage channels and one-way drainage weep valves. This handles positive wind-driven rain testing up to 600 Pa. For barrier-free interior applications requiring ADA compliance, we supply an ultra-low 15mm flush channel threshold with integrated brush seals and sub-floor drain troughs.
Can you manufacture custom curved, cornerless (90-degree), and oversized bifold configurations?
Yes. Our engineering division creates fully bespoke CAD layouts, including floating 90-degree cornerless bifold systems that open without a structural corner column. We also build oversized configurations reaching panel heights of 4.2 meters and single sash widths of 1.2 meters, backed by finite element structural modeling and custom high-load stainless steel roller carriages.
How does DERCHI protect bifold doors during 30 to 45 days of ocean freight?
Export fenestration products are susceptible to moisture condensation and mechanical vibration during transpacific or transatlantic voyages. Each door panel is wrapped in 0.1mm PE surface-protective film, encased in shock-absorbing EPE foam, corner-protected with heavy-gauge polyethylene caps, and sealed inside fully enclosed ISPM 15 certified fumigated plywood crates with internal silica desiccant bags to prevent corrosion.
What are the minimum order quantities (MOQ) and production lead times for custom projects?
As a flexible manufacturer, our production lines accept custom villa schedules with an MOQ starting at just 1 complete set or custom architectural schedule. Standard production lead times average 25 to 35 business days following formal sign-off on CAD shop drawings. For large container-load commercial orders, production capacity reaches up to 10,000 square meters monthly.
How do you verify precision tolerances prior to crating and export dispatch?
Every system undergoes 100% pre-assembly in our QC testing bay. Panels are hung onto their actual tracks to inspect smooth sliding clearance, perimeter gasket compression, locking gearbox engagement, diagonal frame squareness within ±1.0mm tolerances, and surface finish uniformity under high-intensity inspection lighting.
What after-sales and on-site installation support do you provide to overseas builders?
Each delivery includes tailored CAD assembly diagrams, hardware positioning templates, and video installation manuals. Our Foshan engineering team provides remote technical consultation via video conferences synchronized with local time zones in North America, South America, Australia, and Europe to resolve field inquiries swiftly.