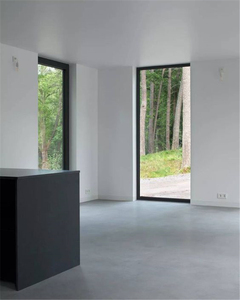
China Best Aluminium Balcony Door Manufacturers & Manufacturer
Comprehensive B2B Procurement Whitepaper: Advanced Polyamide Thermal Barriers, Hurricane-Resistant Structural Engineering, and Industrial Sourcing Dynamics from Foshan's Premier Direct Manufacturing Ecosystem.
Precision Engineering Catalog
Engineered Architectural Fenestration & Balcony Door Systems
Explore commercial and residential grade profiles custom manufactured in our 180,000㎡ facility, matching rigorous NAFS, AS2047, and CE fenestration standards.
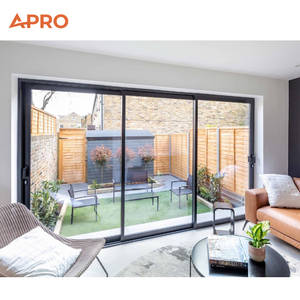
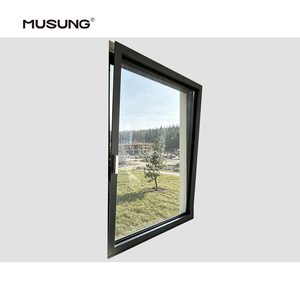
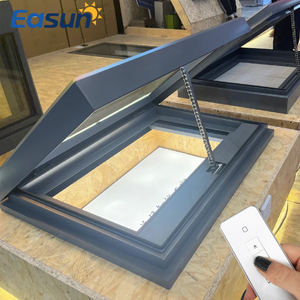
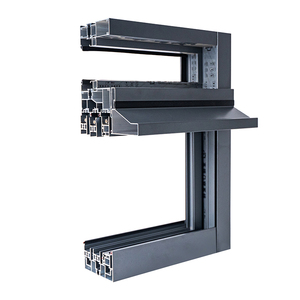
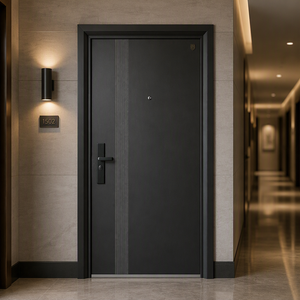
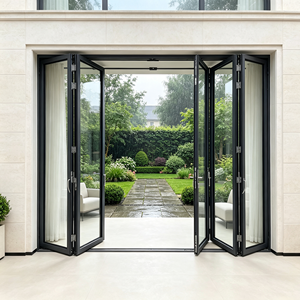
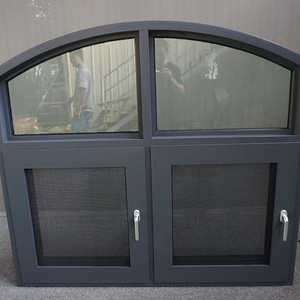
25+
Years Fenestration Authority
180,000㎡
Smart Production Base
600+
Skilled Craftsmen & Engineers
100+
Global Patents & Testing Audits
Technical Evaluation Matrix
Engineering Anatomy of Premium Balcony Door Manufacturing
Architectural fenestration at building envelopes requires precise calculations in wind resistance, thermal conductivity (U-values), and continuous perimeter weatherization.
Polyamide PA66 GF25 Thermal Breaks
Standard architectural aluminum transfers interior energy rapidly to the exterior. China's top manufacturers deploy multi-chambered polyamide PA66 insulated extrusion bars reinforced with 25% fiberglass. This physical decoupling suppresses condensation, drops system U-factors below 1.4 W/(m²·K), and mitigates thermal warping across tropical and sub-zero climates.
Alloy Metallurgy & Wall Thickness
Structural integrity depends on strict adherence to primary 6063-T5 or 6063-T6 architectural billet alloys. Leading Foshan manufacturers enforce continuous wall thicknesses between 2.0mm and 3.0mm on critical structural mullions, preventing deflection under cyclical wind pressures exceeding 4500 Pascals (compatible with coastal hurricane building codes).
Equal-Pressure Drainage & EPDM Sealing
Water infiltration on high-rise balconies is arrested via isobaric rain-screen decompression cavities. Factory-extruded continuous vulcanized ternary EPDM foam composite gaskets maintain elastic tension across -40°C to 120°C, providing Class 4 airtightness and watertight integrity under dynamic wind-driven driving rains.
| Performance Specification | Standard Commercial B2B Grade | Tier-1 China Manufacturer Standard (DERCHI Engineering) | Architectural Testing Verification |
|---|---|---|---|
| Extrusion Alloy & Wall Spec | Recycled Blend / 1.2mm - 1.4mm | Virgin 6063-T5 High-Purity Billet / 2.0mm - 3.0mm | Spectrometric Analysis, ASTM B221 |
| Thermal Insulation Value | Non-Thermal or PVC Strip (Uf > 3.5) | PA66 GF25 Polyamide Multi-Chamber (Uf ≤ 1.6 W/m²·K) | ISO 10077-2 Numerical Thermal Testing |
| Acoustic Isolation Index | 24 dB - 28 dB (Standard Single Glazed) | 38 dB - 46 dB (Double Laminated Low-E Argon Filled) | ASTM E90 Acoustic Chamber Test |
| Surface Corrosion Resistance | Standard Anodizing (Class 10) | Qualicoat Class 2 Fluorocarbon (PVDF) / Coastal AkzoNobel Powder | AAMA 2605 3,000-Hour Salt Spray Testing |
Market Outlook 2026-2030
Future Sourcing & Procurement Trends in Aluminium Balcony Systems
Strategic buyers, developers, and import distributors are recalibrating their global supply chains toward high-yield efficiency, low-carbon footprints, and intelligent automation.
Motorized IoT & Concealed Automation
The traditional manual door handle is evolving into automated access nodes. High-volume developments are specifying ultra-silent brushless DC motors concealed inside upper headers, integrated with building management systems (BMS), wind/rain sensors, and biometric entry to dynamically ventilate luxury apartments without compromising security.
Consolidated Whole-House Sourcing
Global developers are aggressively eliminating container space wastage. Procurement directors increasingly prefer Chinese manufacturers that supply fully integrated systems: merging exterior balcony lift-and-slide doors, main pivot gates, interior doors, and garage access within unified container drops, reducing landed tariffs and site delivery discrepancies by 22%.
Recycled Hydro-Powered 'Green' Billets
Driven by strict European CBAM carbon border taxation and LEED Platinum mandates, leading Chinese extruders are pivoting toward low-carbon primary ingots smelted using hydroelectric power. This shift decreases cradle-to-gate embodied carbon by over 60%, delivering verified Environmental Product Declarations (EPD) directly to procurement executives.
R&D Horizons
Evolutionary Trajectory of Aluminum Fenestration Architecture
From rudimentary cold-extrusion profiles to contemporary high-performance thermal barriers and ultra-narrow sightlines.
Slim Sightline "Minimalist" Frames
Modern architecture demands unobtrusive envelopes. Engineering advancements in high-modulus alloys allow profile face widths to narrow from 85mm to less than 20mm visible sightlines. Sub-floor drainage troughs and concealed top tracks provide uninterrupted glass visibility while holding heavy triple-glazed panels up to 500 kilograms per leaf.
Vacuum Insulated Glass (VIG) Interlocking
While double and triple glazing with warm-edge spacers are current standards, next-generation balcony doors are adopting composite hybrid panels integrating Vacuum Insulated Glass (VIG). Achieving center-of-glass U-values as low as 0.45 W/(m²·K), these slim panels match the thermal resistance of solid insulated masonry walls without bulky profiles.
Heavy-Duty Lift-Slide Roller Engineering
Traditional rollers degrade under oversized architectural glazing, causing operating drag and degraded perimeter seals. Next-generation systems incorporate CNC-machined marine stainless steel tandem bogie wheels with internal fluid bearings, enabling oversized balcony sashes up to 3.5 meters tall to slide smoothly with under 20 Newtons of operating force.
Enterprise Capability Matrix
Why Tier-1 Importers Partner with Our Foshan Facilities
Combining 25+ years of fenestration manufacturing with integrated design, testing verification, and direct container supply logistics.

One-Stop System Integration
Direct supply capability across sliding balcony doors, thermal casement systems, solid cast aluminum entries, and hurricane screens—reducing procurement overhead and consolidating container freight into single customs clearances.

Global Code Compliance
Our extrusions and assemblies undergo rigorous testing to secure AS2047, CE, ISO9001, and UL fire ratings. Complete structural calculations and thermal modeling are available for municipal permit sign-offs.

Precision Shop Drawings
Our internal technical drafting office creates comprehensive 2D/3D BIM and CAD installation details for project schedules prior to extrusion, locking in opening tolerances to prevent jobsite rework.

Export-Ready Logistics
With an export team supporting major time zones, we engineer fumigated A-frame timber crating, provide step-by-step video installation guice, and support full FOB/CIF ocean bookings to global ports.
Procurement Due Diligence
Frequently Asked Questions on Importing Balcony Doors from China
Clear, practical answers addressing lead times, shipping protection, compliance testing, and custom architectural specifications.
What is the standard production lead time for custom architectural balcony doors? +
For bespoke powder-coated or PVDF thermal break profiles, standard lead times range from 25 to 35 calendar days following CAD shop drawing approval and color master sign-off. High-volume container runs with standard architectural finishes can be batched on expedited 20-day production schedules.
How are heavy sliding and bifold doors packaged to prevent damage during ocean transit? +
Every sash and outer frame assembly receives protective peel-off UV tape, followed by continuous edge foam cushioning, shrink wrap, and packing into reinforced, fully enclosed IPPC-compliant fumigated plywood crates or vertical steel A-frames. Crates include internal desiccant bags to prevent moisture damage during transoceanic shipping.
Can your factory produce oversized balcony doors that pass high-velocity hurricane impact tests? +
Yes. We engineer reinforced internal steel or thick-wall aluminum structural mullions matched with PVB or SentryGlas (SGP) laminated glass packages. Systems are engineered and tested against positive/negative design pressures up to 5000 Pa, meeting strict regional standards such as Florida Hurricane Impact requirements and Australian AS2047 N6 cyclonic testing.
What surface finishes are recommended for coastal marine installations? +
For beachfront and high-salinity zones, we apply a 3-coat PVDF (Polyvinylidene Fluoride) fluorocarbon coating with a minimum dry film thickness of 40 microns, or Qualicoat Class 2 certified super-durable thermosetting architectural powder coatings. These provide high resistance to chalking, surface degradation, and pitting corrosion beyond 3,000 hours of continuous neutral salt spray exposure.
What documentation and technical information should be provided to request a factory quote? +
For rapid and accurate commercial estimates, please share your architectural door schedules, preferred profile series (e.g., thermal break, minimum wall thickness), glass configuration (Low-E, double/triple insulated, acoustic lamination), hardware preference (German Siegenia/Hoppe or factory-certified), surface color/finish, and destination port.