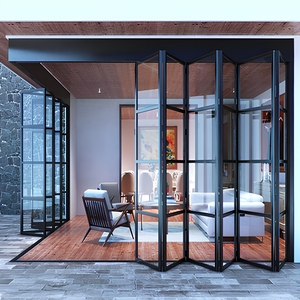
Featured Architectural Systems
Engineered Glazing Portfolios & High-Performance Doors
Precision-extruded 6063-T5/T6 marine-grade profiles, multi-cavity thermal barriers, and precision-balanced roller hardware certified under rigorous CE EN 14351-1 and AS2047 frameworks.
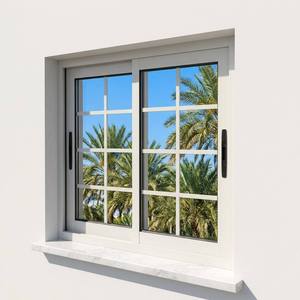
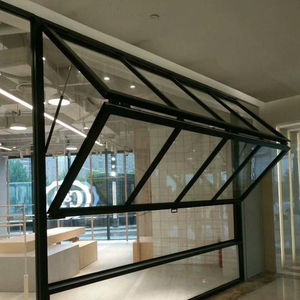
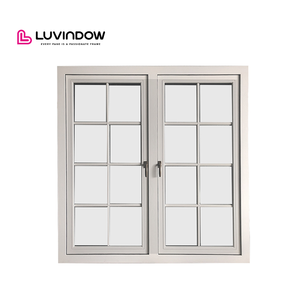
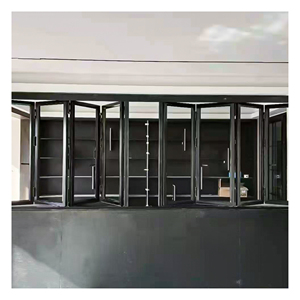
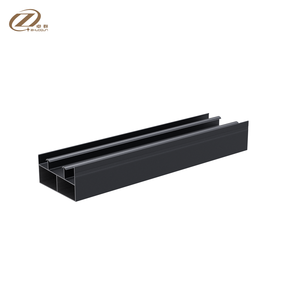
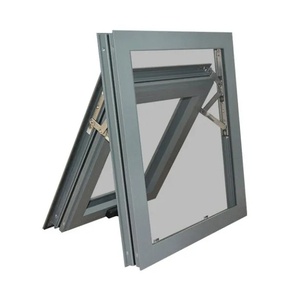
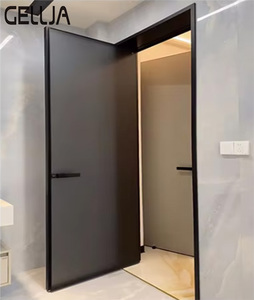
180,000㎡
Smart Production Base
25+
Years Precision Engineering
100+
Patents & Global Standards
600+
Specialized Technicians
Engineering Insight
The Physics of Structural Integrity in Multi-Panel Aluminum Stacking Doors
Modern architectural layouts increasingly favor extensive clear spans that bridge interior residential luxury with expansive exterior living environments. Aluminum stacking doors—distinguished from traditional sliding and bifold doors by their parallel multi-track profiles—allow multiple sashes to glide seamlessly into dedicated jamb pockets or stacked positions, achieving unobstructed openings upwards of 80% to 90% of the total wall envelope.
Engineering these expansive assemblies requires stringent control over structural deflection under cyclic wind pressures. Our CE-certified systems utilize primary profile extrusions formed from premium 6063-T6 virgin aluminum billet. Frame wall thicknesses range from 2.0mm to 3.0mm at high-load connection points. Structural mullions incorporate integrated internal steel fins, enabling individual panel heights to exceed 3.5 meters while maintaining positive deflection resistance below L/175 under dynamic wind forces exceeding 3000 Pa.

Thermal Envelope Optimization
Polyamide Thermal Barriers & Acoustic Glazing Performance
Achieving energy efficiency compliance across diverse climatic zones—from freezing northern European latitudes to sun-drenched coastal estates—demands sophisticated thermal management. Our stacking door profiles incorporate continuous multi-chambered 24mm to 34mm Technoform polyamide (PA66 GF25) thermal break strips. This architectural separation interrupts thermal bridging across structural frames, resulting in overall system U-values down to 1.1 W/m²K when combined with argon-filled, low-emissivity double or triple insulated glass units (IGUs).
Acoustic insulation is equally refined through multi-tiered EPDM co-extruded weather seals arranged along track perimeters and interlocking stiles. By eliminating direct contact rattle and integrating asymmetric laminated glass options (e.g., 6mm Low-E + 16Ar + 5mm + 0.76PVB + 5mm Acoustic), our stacking configurations attenuate airborne noise pollution up to 42 dB (Sound Transmission Class STC 42), providing sanctuary within bustling urban centres.

Standardized Parameters
Engineering Matrix & Structural Specifications
Direct factory benchmarking data for architectural facade specifications and MEP coordination schedules.
| Performance Vector | Tested Criterion Standard | DERCHI Engineered System Metric | Architectural Impact |
|---|---|---|---|
| Air Permeability | EN 12207 / AS 2047 | Class 4 (600 Pa / < 0.5 m³/h·m) | Minimizes uncontrolled building infiltration; optimized for passive house standards. |
| Watertightness | EN 12208 / ASTM E331 | Class E900 (Up to 900 Pa static pressure) | Zero capillary leakage under driving monsoon storms and coastal cyclone conditions. |
| Wind Load Resistance | EN 12210 / AS 4055 | Class C5 / Serviceability: 2500 Pa, Ultimate: 4500 Pa | Safe installation in high-rise coastal penthouses and exposed clifftop villas. |
| Thermal Transmittance (U-Value) | EN ISO 10077-1 / NFRC 100 | U_w = 1.1 – 1.6 W/m²·K (Configuration dependent) | Significant HVAC energy load reduction meeting green building codes (LEED, BREEAM). |
| Roller Capacity & Durability | EN 13126-15 Cycle Tested | 400 kg per sash / 100,000 continuous cycles | Effortless single-hand glide operation for oversized glass leaves up to 12m total span. |
| Corrosion Resistance (Finish) | Qualicoat Class 2 / AAMA 2605 | PVDF / Anodized 25μm (Salt spray test > 3,000 hrs) | Zero blistering, peeling, or fading in marine marine environments within 100m of seawater. |
Future Procurement Horizon
Emerging Procurement Trends in Aluminum Stacking Doors
How international commercial contractors, real estate developers, and specification engineers are restructuring their supply chain strategies for 2026–2030.
1. Ultra-Slim Interlocks & Invisible Pockets
The global market is decisively moving toward ultra-narrow sightlines, with interlock stiles dropping to 20mm–25mm widths. Commercial specifiers increasingly demand complete structural floor-to-ceiling recessed frames where track extrusions, drainage troughs, and sash head profiles conceal entirely within wall linings and subfloors.
2. Integrated Smart Automation & BMS Linkage
Manual sliding of multi-panel stacking leaves weighing in excess of 800 kg total assembly is shifting rapidly to concealed electromagnetic linear drives. Future-ready procurement frameworks mandate motorized tracks connected via KNX, Modbus, or Zigbee protocols, permitting wind-sensor closures, automatic ventilation cycles, and biometric entry clearance.
3. Direct-from-Factory Consolidations & Traceability
Tier-1 general contractors are systematically bypassing multi-layer middlemen to source modular fenestration directly from high-capacity Foshan factories. Buyers require full material pedigree: mill-finish metallurgy traceability, certified Environmental Product Declarations (EPD), and pre-glazed modular assemblies designed for rapid job-site craning.

Why Partner With Us
Manufacturing Scale, Verified Compliance & Engineering Autonomy
Guangdong Dejiyoupin Doors and Windows Co., Ltd. (DERCHI) represents the pinnacle of Chinese high-end fenestration engineering. Operating an expansive 180,000 m² consolidated manufacturing footprint staffed by over 600 production and R&D specialists, we provide global developers, distributors, and architects with the security of dedicated industrial infrastructure.
Our competitive advantage stems from end-to-end quality control. Rather than acting as a simple assembly shop, our facility executes profile CNC precision-milling, robotic corner crimping, multi-stage anodizing and powder-coating, in-house insulated glass unit production, and pre-dispatch mock-up assembly tests. Backed by 8 major international certifications (including CE EN 14351, ISO9001, AS2047 N6, SABER, and UL fire classifications) and holding over 100 industrial patents, DERCHI ensures your custom fenestration schedules pass third-party engineering audits without friction.
Knowledge Base
Frequently Asked Procurement & Engineering Questions
Clear, direct technical responses addressing international importing, structural design criteria, and site execution requirements.
What differentiates an aluminum stacking door from standard multi-panel sliding or bifold doors?
Aluminum stacking doors utilize independent multi-track extrusions (e.g., 3-track, 4-track, or 5-track assemblies) where every door leaf moves on its dedicated parallel track. Unlike bifold doors that project outward or inward into usable living space, stacking door leaves slide neatly behind a stationary lead panel or into an architectural wall cavity (pocket door). This offers vastly superior wind-load performance, higher glass-weight capacities (up to 400kg per sash vs. 100-120kg for bifolds), lower maintenance overhead, and panoramic, uninterrupted sightlines.
How does DERCHI ensure CE compliance for custom-sized stacking door orders?
Every DERCHI production line adheres to European Standard EN 14351-1:2006+A2:2016 for external windows and pedestrian doorsets. Our baseline profiles have undergone Type Testing (ITT) by accredited third-party notified laboratories verifying thermal transmittance, air infiltration, wind deflection, and water tightness. For custom dimensional schedules, our in-house facade engineers perform finite element structural analyses and furnish official Declaration of Performance (DoP) documentation and CE marking applied to each crated unit.
What drainage and threshold engineering prevents water ingress during extreme typhoons or torrential rain?
We engineer three distinct threshold options: flush architectural thresholds with hidden floor drainage gratings, stepped sub-sills with gravity weep-slots, and stepped high-weather performance sills with one-way EPDM check-valves. Under positive atmospheric wind drive, our pressure-equalized internal chambers divert driving rain outward before hydrostatic pressure can force moisture past the primary weather seals, maintaining full water integrity up to 900 Pa static head pressures.
Can we order complete container-load consolidation mixing stacking doors, entry doors, and commercial windows?
Yes. This is one of DERCHI’s primary strategic advantages. Due to our extensive 180,000 m² multi-division base, international developers and distributors frequently consolidate full 40-foot High Cube (40HC) containers containing exterior stacking doors, heavy-duty cast aluminum entry doors, minimal interior wooden doors, and garage access gates. Our logistics department engineers custom 3D container loading blueprints to maximize space efficiency while securing all cargo in fully enclosed, IPPC-certified fumigated plywood crates with desiccant protection.
What surface treatment warranty is available for installations situated directly on oceanfront coastlines?
For coastal environments within 1 km of saltwater bodies, we formulate surface finishes to Qualicoat Seaside / Class 2 specifications or offer 70% Kynar 500 PVDF (fluorocarbon) multi-coat systems. These finishes undergo rigorous 3,000-hour acetic acid salt spray (AASS) and accelerated QUV weather testing. We provide formal finish durability warranties of 10 to 25 years against chalking, salt pitting, gloss loss, and discoloration under severe maritime UV regimes.
Ready to Engineer Your Architectural Stacking Door System?
Connect directly with our senior fenestration engineering group in Foshan. Send your door schedules, CAD elevations, or project tender specifications for complimentary shop drawing conversion and FOB/CIF commercial rate estimates within 24 hours.