Enterprise Engineering & Export Verification

CE Certified Aluminum Office Door Manufacturers & Factories

Procurement white paper and architectural specification handbook for global project developers, general contractors, and corporate facility procurement teams.

Engineered Solutions

Industrial-Grade Certified Architectural Office Door Assemblies

Precision-manufactured in our Foshan extrusion and assembly hub. Verified under European EN harmonized frameworks, ANSI/BHMA performance metrics, and AS2047 structural requirements.
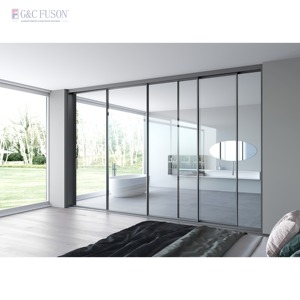
Operable Wall Sliding Partition Aluminium Frame Foldable Door

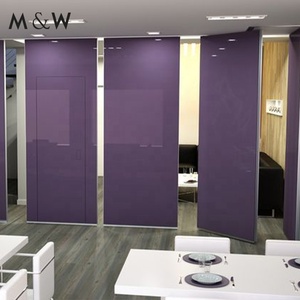
M&W Hall Operable Sliding Partition Wall with Door

Acoustic Rating: Rw 42-48 dB 6063-T6 Structural Track Profile
System Details
Interior Double Glazed French Glass Doors With Thermal Insulation

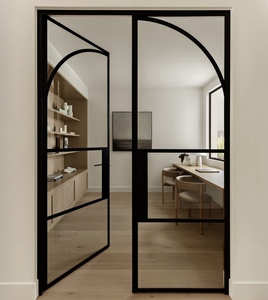
Matte Black Double Glazed Interior Acoustic French Doors

Polyamide Thermal Break Core Double Tempered Low-E Glass
System Details
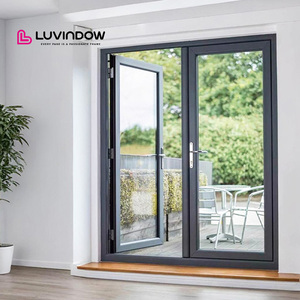
Aluminium Swing Casement Patio Impact Windows and Doors

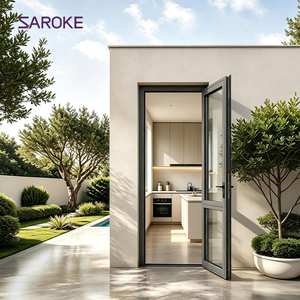
Heavy Duty Aluminum Casement Commercial Office Entry Door

Multi-Point Commercial Hardware Florida Impact Level Tested
System Details
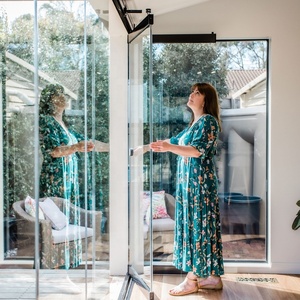
Thermal Break Aluminium Glass Heavy Duty Patio Sliding Doors

Thermal Break High-Load Sliding Glass Office Portal System

Stainless Steel Silent Rollers High Wind Load Resistance
System Details
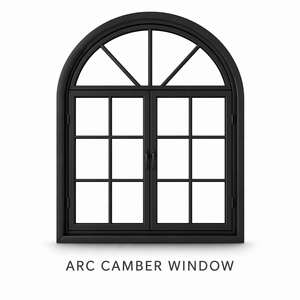
Custom Double Glazed Curved Frame Aluminum UPVC Casement Window

Architectural Curved Frame Double Glazed Vision Portal

Precision Radius Extrusions Custom Architectural Geometry
System Details
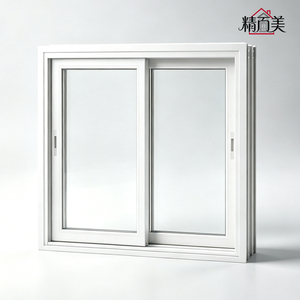
Custom Color Sleek Aluminum Sliding Window daylight garden view

Sleek Low-Profile Aluminum Executive Room Sliding Door

Ultra-Narrow 18mm Sightline Flush Threshold Integration
System Details
Slim Frame Bulletproof Glass Partition Wall Sliding Door

Ballistic & High-Security Glazed Office Entrance Assembly

EN 1063 BR4 / UL 752 Level 3 Heavy-Reinforced Jambs
System Details
Commercial Triple Glass French Swing Doors Entrance Double Doors

Commercial Triple Glazed High-Traffic Double Office Doors

Overhang Concealed Closers Cycling Tested to 500,000 Ops
System Details
180,000㎡
Industrial Production Base
25+
Years Engineering Expertise
600+
Certified Craftspeople & Engineers
100+
Global Patents & Testing Reports
Manufacturer Footprint

Direct-from-Factory Engineering Authority: Guangdong Dejiyoupin (DERCHI)

Headquartered in Shishan Town, Nanhai District, Foshan—the world epicenter of high-end aluminum extrusion—DERCHI operates as an integrated Tier-1 manufacturing factory. Unlike trading intermediaries or regional fabricators, our vertically integrated plant controls every phase: alloy ingot smelting, precision extrusion of 6063-T5/T6 architectural alloys, automated thermal break crimping, CNC 5-axis mortise machining, automated surface fluorocarbon (PVDF) powder coating, and specialized insulated glass assembly.

  • ✓
    Compliance & Traceability: Certified under European CE standards (EN 14351-1, EN 12150-1, EN 179/1125), ISO 9001:2015, Australian AS2047, and UL fire classifications. Full material mill test certificates provided per consignment.
  • ✓
    BIM & Parametric CAD Support: In-house structural engineering teams produce complete shop drawings, anchor load calculations, and BIM Revit families within 48 hours of schedule submission.
  • ✓
    Consolidated Export Logistics: Heavy-gauge reinforced seaworthy steel-framed wooden crates designed for multimodal container shipping, eliminating transit deflection and job site handling damages.
DERCHI 180,000 square meter Foshan manufacturing base
Strategic Procurement Intelligence

The Future of Architectural Office Doors: 2026-2030 Trends

In-depth technical analysis of acoustic performance, lifecycle decarbonization, and building access automation reshaping global commercial office interiors.

Decibel Engineering & Acoustic Seclusion

With the permanent shift toward agile, hybrid, and open-plan workplace footprints, acoustic isolation has transitioned from a luxury amenity to a mandatory regulatory compliance metric. Modern procurement requires office door assemblies to achieve verified sound transmission losses between Rw 38 dB and Rw 45 dB. To eliminate acoustic leaking, factory assemblies now mandate perimeter triple EPDM compression gaskets, automatic concealed drop-down bottom seals, and asymmetrical acoustic laminated interlayers (e.g., 0.76mm to 1.52mm PVB/EVA acoustic films).

Ultra-Slim Sightlines & Structural Rigidity

The prevailing architectural design trend prioritizes maximum visible glass area with minimal peripheral frame exposure. Standard 60mm and 80mm commercial stiles are being replaced with ultra-narrow 18mm to 28mm architectural sightlines. Accomplishing this without sacrificing panel rigidity requires transitioning from standard commercial alloys to cold-worked 6063-T6 or 6082-T6 structural alloys with reinforced wall thicknesses (minimum 2.0mm to 3.0mm), paired with high-tensile internal steel tie-rods and concealed heavy-duty pivot brackets.

Smart Access, IoT & Egress Compliance

Modern Grade-A office projects require turnkey electronic hardware integration straight from the factory floor. Leading architectural specifications mandate concealed magnetic door status sensors, electric strike pre-wiring, and motor-driven electromagnetic locks compatible with BACnet and centralized building management systems (BMS). Simultaneously, all assemblies installed along primary exit pathways must maintain strict conformity to EN 179 and EN 1125 standards for life safety and emergency panic escape mechanisms.

Evaluation Parameter DERCHI CE-Certified Commercial System Generic Commodity Factory Grade Architectural Impact & Life Cycle ROI
Aluminum Alloy Quality Primary A00 aluminum billet, 6063-T6 temper (Wall: 2.0-3.0mm) Recycled scrap aluminum, variable 6063-T5 (Wall: 1.2-1.4mm) Eliminates structural sag; supports oversized leaves up to 3.5m height.
Acoustic Attenuation (Rw) Rw 38 to 46 dB (Double seal + Drop bottom + Acoustic PVB) Rw 25 to 28 dB (Standard single mohair weatherstrip) Guarantees boardroom confidentiality and compliance with ISO 22955 acoustics.
Hardware Cycle Life Tested to 500,000 cycles (EN 1935 Class 14 commercial grade) Uncertified generic hinges (50,000 to 100,000 cycles) Prevents field maintenance shutdowns; reduces 10-year facility maintenance by 70%.
Surface Protection Qualicoat Class 2 certified powder coating / 25μm Anodized Standard non-accredited paint (8-12μm coating thickness) Zero chalking or scratching under heavy commercial cleaning and UV exposure.
Engineering Verification Full CE Factory Production Control (FPC) audit + BIM/CAD models Self-declared unverified compliance claims without 3rd-party tests Guaranteed sign-off by municipal building inspectors and structural engineers.
Technical Sourcing Matrix

Critical Engineering Parameters for Global Office Door Sourcing

When procuring aluminum office doors from Chinese industrial manufacturers, commercial project managers must audit four core engineering fundamentals.

1. Profile Geometry & Extrusion Tolerance

Extrusions must comply with EN 12020-2 precision architectural tolerances. Wall thickness across structural load-bearing stiles should not measure below 2.0mm. Look for internal screw spline bosses designed to resist dynamic door-closer torsional leverage.

2. Certified Safety Glazing Systems

Office doors require fully tempered or laminated safety glass certified to EN 12600 Class 1(B)1 or ANSI Z97.1. Where fire compartmentation or data security is specified, specify ceramic frit fire-resistive glass (EI30 to EI90) or multi-ply ballistic lamination.

3. European Architectural Hardware

Hardware accounts for 80% of warranty claims. Standardize on heavy-duty 3D adjustable concealed hinges, German/Italian mortise lock cases with magnetic latches, high-capacity hydraulic floor springs, and ADA-compliant lever configurations.

4. Surface Durability & Chemical Resistance

High-traffic corporate spaces require surface finishes capable of withstanding industrial cleaning chemicals and friction. Specify AAMA 2604/2605 compliant PVDF fluorocarbon coatings or Qualanod-certified anodic films with a minimum thickness of 20 to 25 microns.

Expert Sourcing Answers

Frequently Asked Questions by Commercial Specifiers

Direct technical clarifications on CE compliance, lead times, logistics consolidation, and bespoke architectural engineering.

What specific documentation is required to verify legitimate CE certification? ▾
A genuine CE mark for commercial office doors under EN 14351-1 requires a formal Declaration of Performance (DoP), issued by the manufacturer based on Initial Type Testing (ITT) conducted by an accredited European Notified Body. The documentation must state performance values for air permeability (EN 12207), water tightness (EN 12208), acoustic insulation (EN ISO 10140-2), and mechanical durability (EN 1191). DERCHI provides verified DoP records and Notified Body laboratory test reports with every export project.
How does DERCHI ensure acoustic performance across glass office partitions? ▾
Acoustic integrity is achieved via a balanced structural system: (1) dual-chambered EPDM continuous perimeter seals, (2) automatic spring-loaded mechanical drop seals concealed inside the bottom door rail that deploy hermetically upon latching, and (3) specialized acoustic glass assemblies, such as 6mm + 0.76mm PVB + 6mm acoustic laminated glass. This combination achieves laboratory-certified ratings from Rw 36 dB to Rw 48 dB.
Can you provide customized hardware cutouts for proprietary access control systems? ▾
Yes. Our manufacturing facility utilizes 5-axis CNC machining centers that read direct CAD/CAM tooling paths. We regularly prepare custom profile routing for concealed electric strikes (e.g., Assa Abloy, dormakaba), magnetic locks, cable transfer hinges, and concealed door closers based on your exact electrical and security door schedules.
What are the standard production lead times and ocean logistics provisions? ▾
Standard production time is 25 to 35 calendar days following client sign-off on shop drawings and finish samples. For shipping, doors and frames are individually wrapped in protective PE film, edge-cushioned with impact-absorbing foam, and packed into IPPC-certified fumigated plywood cases with internal steel tie-down bands, engineered for full container loads (FCL) or consolidated cargo (LCL).
What are the structural size limits for oversized aluminum office doors? ▾
Utilizing our proprietary heavy-duty structural aluminum profiles (6063-T6 with minimum 2.5mm wall sections) paired with German FritsJurgens or dormakaba heavy pivot hinges, we routinely fabricate single-leaf office doors up to 2.2 meters in width and 4.0 meters in clear opening height, supporting panel weights of up to 500 kilograms with smooth, feather-light manual operation.
Can multiple building materials be consolidated into a single factory shipment? ▾
Yes. Operating out of our 180,000㎡ industrial complex, we offer full project consolidation services. Clients regularly consolidate aluminum office swing doors, operable partition systems, exterior curtain wall profiles, luxury entrance pivot doors, and architectural glass balustrades into coordinated container loads to maximize shipping economics and streamline customs clearance.

Accelerate Your Project with Certified Engineering

Download our technical office door architectural binders, including detailed DWG/CAD profile sections, BIM families, CE performance certificates, and acoustic test reports.