Thermal Acoustic
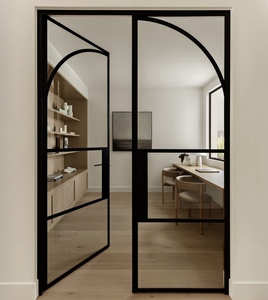
Interior Modern Matte Black Steel Frame Finished Double Glazed French Glass Doors With Thermal Insulation
Glazing: Double Low-E
Profile: Slimline Frame
Direct factory-manufactured aluminum horizontal sliding systems, heavy-duty panoramic glass sliding solutions, and complementary architectural entry systems fabricated to rigorous international test standards.
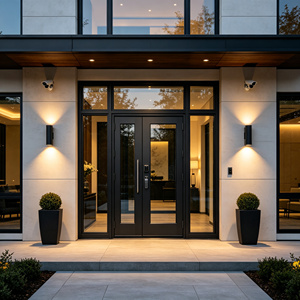
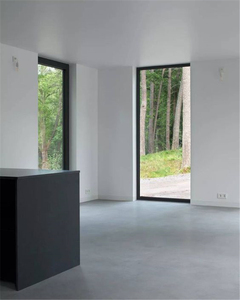
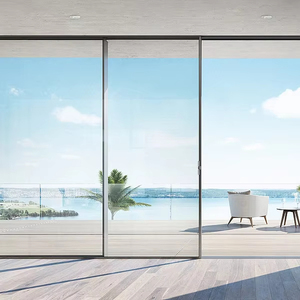
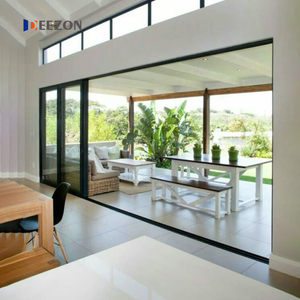
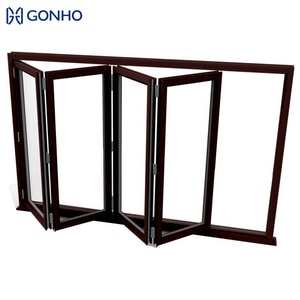
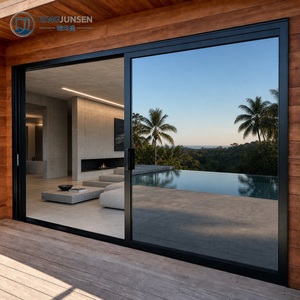
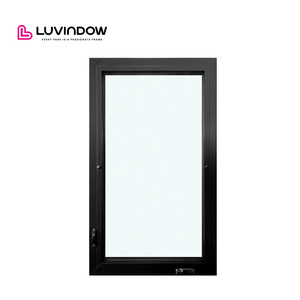
For commercial facade developers, architects, and quantity surveyors, procuring CE marked horizontal sliding windows is not merely a box-checking exercise—it represents verified compliance with the European Construction Products Regulation (CPR 305/2011/EU). Unlike standard sliding window assemblies prone to air infiltration and track water clogging, our engineered horizontal sliders incorporate continuous multi-cavity thermal profiles and advanced hydrodynamic weep channels.
At the structural core of our CE certified systems is extruded virgin 6063-T6 architectural aluminum alloy, delivering a yield strength exceeding 160 MPa. The thermal break barrier is achieved using Polyamide 66 reinforced with 25% glass fiber (PA66 GF25). This guarantees identical thermal expansion coefficients with the aluminum profiles, preventing profile warping or structural shear breakdown during extreme solar thermal cycles ranging from -35°C to +80°C.
| Performance Metric | CE Standard Benchmark | Factory Test Output |
|---|---|---|
| Thermal Transmittance (Uw) | EN ISO 10077-1 / 2 | Uw = 1.12 W/(m²·K) |
| Air Permeability | EN 12207 | Class 4 (600 Pa) |
| Watertightness | EN 12208 | Class E1050 (1050 Pa) |
| Wind Load Resistance | EN 12210 | Class C5 / B5 (2000 Pa) |
| Acoustic Performance (Rw) | EN ISO 717-1 | Up to 44 dB (-1; -4) |
| Mechanical Operating Cycles | EN 12400 / EN 1191 | Class 3 (25,000 Cycles) |
| Burglar Resistance | EN 1627 - 1630 | RC2 / RC3 Certified |
Traditional horizontal sliding windows have historically faced criticism for higher air infiltration compared to outward opening casements. Through our precision extrusion tooling and multi-barrier sealing matrices, our factory has eliminated traditional sliding window vulnerabilities.
Each sash is engineered with heavy-duty tandem bogie rollers housed in grade 304 stainless steel carriages with sealed precision needle bearings. This mechanism distributes sash glass weights up to 400 kg smoothly along a raised stainless steel monorail, preventing galvanic corrosion while maintaining an effortless sliding force lower than 30 Newtons.
Standard slider drain slots backdraft under intense storm winds, forcing water back into the sill track. Our proprietary stepped drainage design introduces concealed downward-facing weep valves equipped with self-closing check flaps. Water drains automatically under gravity while exterior wind gusts pressure-seal the valve against reverse siphonage.
Replacing standard low-density felt weatherstrips that degrade under ultraviolet exposure, our horizontal sliding profiles integrate high-density woven polypropylene brush piles with embedded central polyethylene fins, paired with co-extruded vulcanized EPDM compression gaskets at the interlocking mullions.
Emerging building energy directives, green taxonomy standards, and structural envelope technologies are rapidly reshaping the procurement criteria for global commercial contractors and distributors.
European and American developers now mandate Environmental Product Declarations (EPD). Future procurement shifts toward smelting powered by certified hydroelectricity, capping embodied carbon under 4.0 kg CO2e per kg of primary aluminum.
Architects demand ultra-minimalist visual profiles. Next-generation horizontal sliders conceal outer jambs and tracks within the building masonry, driven by ultra-quiet brushless linear magnetic drives integrated with central building BMS networks.
As Net Zero Energy Building (NZEB) mandates tighten, double-glazing is yielding to ultra-thin Vacuum Insulated Glass. Horizontal sliding frames are evolving deep thermal pockets to house 36mm to 48mm warm-edge triple and quadruple composite IGU units.
Rising on-site labor costs across North America, Europe, and Australia are accelerating demand for completely unitized, pre-glazed horizontal sliding window window-wall modules that anchor directly into concrete floor slabs without external scaffolding.
Headquartered in Foshan, China's premier architectural aluminum processing capital, Guangdong Dejiyoupin Doors and Windows Co., Ltd. (DERCHI) operates one of Asia's most technologically integrated manufacturing plants.


We solve overseas logistics headaches by manufacturing and consolidating aluminum horizontal sliding windows, panoramic patio sliding doors, commercial pivot entry systems, and interior wooden doors inside a unified shipment container, drastically reducing ocean freight overhead.

Our aluminum sliding systems are fully certified across international standards: CE (EN 14351-1), ISO9001, Australian AS 2047 N6 (highest cyclone and wind penetration level), and North American NFRC thermal standards with verifiable test data sheets for structural engineers.

Eliminate project risk before metal is cut. Our dedicated team of 30+ bilingual structural engineers provides complete 2D/3D BIM/CAD architectural shop drawings, profile stress calculations, glass deflection finite element analyses, and wind load engineering reports free of charge.

Extrusion geometry means nothing if the surface coating delaminates or chalks under relentless atmospheric salinity and tropical UV indices. Every DERCHI horizontal sliding window is treated using automated German finishing technologies.
Utilizing virgin AkzoNobel Interpon and Tiger Drylac architectural fluoropolymer powders, profiles undergo a 14-stage chromate-free pre-treatment bath to chemically etched substrates. Certified for 3,000 hours of continuous acetic salt spray testing with zero blistering.
Say goodbye to flimsy mechanical screws that loosen over transit. Sashes and master frames are assembled with cast aluminum structural corner cleats, locked using double-knife hydraulic corner crimping machines, followed by automated two-part structural polyurethane adhesive injection.
Hardware slots, drainage weeps, multi-point strike pockets, and roller tracks are routed in single-clamping operations on European 5-axis CNC machining centers. Positional accuracy is held within ±0.1mm across the entire 6.5-meter profile processing envelope.
Detailed answers for project developers, quantity surveyors, architects, and importers seeking authoritative clarity on custom orders, technical validation, and intercontinental shipping.
Under the EN 14351-1 harmonized standard, we supply an official Declaration of Performance (DoP) accompanied by Third-Party Notified Body test reports covering: Air Permeability (EN 12207, achieving Class 4 up to 600 Pa), Watertightness (EN 12208, reaching Class E900 to E1050), Wind Load Resistance (EN 12210, achieving Class C5 at 2000 Pa design pressure), and Thermal Transmittance Uw calculated via EN ISO 10077-1 and confirmed via guarded hot box testing.
Conventional sliders leak where the interlocking vertical stiles meet. We eliminate this with structural labyrinth interlocks lined with high-density silicone-treated polypropylene barrier fins and EPDM compression cushions. Furthermore, hidden anti-lift security blocks at the upper and lower track corners physically lock the sashes inward against the perimeter seals as exterior wind pressure increases.
Yes. In addition to our catalog of 80+ active European, North American, and Australian standard extrusion dies, we engineer custom extrusion tooling in-house. Die fabrication requires approximately 14 to 18 days, with sample profile extrusion, anodizing/coating, and corner mock-up approvals delivered to your office via courier prior to volume batch extrusion.
Every window sash and frame undergoes an 8-stage export crating protocol: surfaces are taped with protective anti-static PE films; corners are armored with impact-resistant polypropylene guards; the unit is shrink-wrapped with waterproof vapor-barrier film; and finally secured inside fumigated ISPM-15 compliant solid plywood crates equipped with interior EPE shock-absorbing foam blocks and steel strapping bands.
For balanced thermal and acoustic performance in urban or highway environments, we configure double or triple glazed insulated units utilizing: 6mm Low-E Tempered + 16mm 90% Argon Gas filled cavity with warm-edge spacer + (4mm Clear Tempered + 0.76mm acoustic PVB + 4mm Clear Tempered). This configuration easily delivers an overall thermal Uw of 1.15 W/(m²·K) and an acoustic attenuation of Rw 41 to 44 dB.
Standard project cycles range from 25 to 35 calendar days following signed architectural shop drawings and deposit clearance. High-volume commercial contracts exceeding 5,000 square meters are produced in staggered phased batches scheduled precisely to match your container shipping matrix and on-site building construction crane schedules.
Yes. Each production crate includes detailed shop installation schematics, exploded anchor positioning drawings, and track leveling manuals. Additionally, our senior facade technical engineers provide video conferencing walkthroughs aligned with your time zone to instruct your local glazing subcontractors on perimeter expansion joint caulking, track leveling, and roller calibration.
Absolutely. Overseas partners can tour our 180,000㎡ manufacturing complex via our 3D interactive VR showroom, or schedule a live video factory audit. Our quality control team will walk you through raw profile spectrophotometry, corner tensile testing, glass dew point testing, and on-site air/water pressure chamber test demonstrations.
Send us your window schedules, architectural elevations, target U-values, or CAD shop drawings. Our fenestration engineering group will return a complete commercial quotation, profile cross-section details, and thermal simulation data within 24 hours.
Instant live chat connection with our global technical sales directors.
Get a Quote