CE Certified Aluminum French Windows Manufacturer & Factories

Precision Engineering, Thermal Break Architectural Fenestration & Global OEM/ODM Export Solutions for High-Performance Building Envelopes.

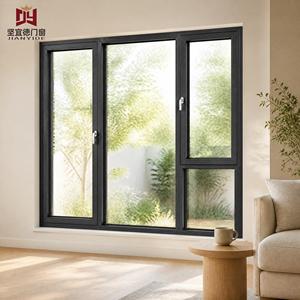
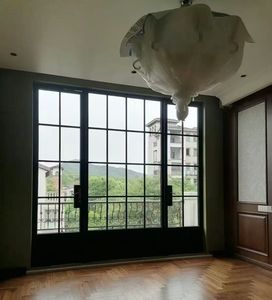
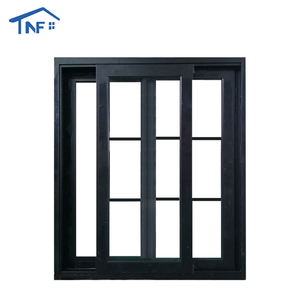
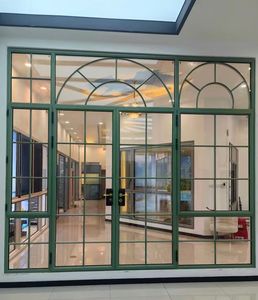
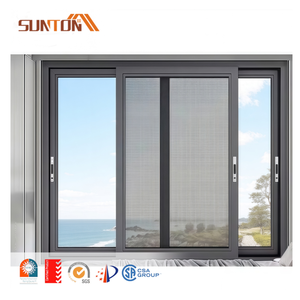
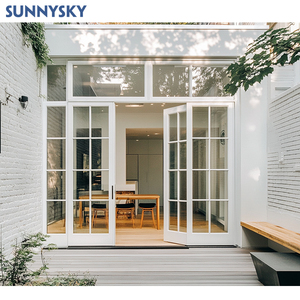
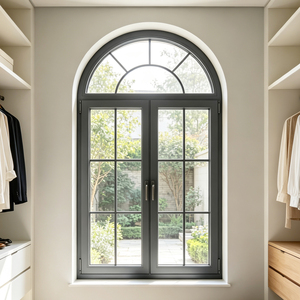
Featured CE-Certified French Window Series

Engineered to comply with EN 14351-1, AS2047, and NFRC requirements. Sourced from primary 6063-T5 aluminum alloys with advanced polyamide (PA66GF25) thermal breaks.

Industrial Scale & Structural Authority

Operating from Foshan, Guangdong—China’s epicenter of aluminum fabrication—our manufacturing ecosystem integrates automated CNC profile machining, thermal barrier insertion, robotic dual-seal insulating glass production, and exhaustive in-house testing labs.

180,000㎡
Production Infrastructure
25+
Years Engineering Expertise
600+
Technical Professionals
100+
Patents & Global Certifications

Rigorous CE & AS2047 Compliance

Every fenestration unit undergoes documented third-party performance verifications matching EN 14351-1 standards. We rigorously quantify wind load resistance (Class C5/B5), air tightness (Class 4), and water penetration resistance (Class 9A/E1050), ensuring effortless sign-off by structural engineers.

Custom CNC Extrusions & Finishing

We cast and extrude using virgin 6063-T5 / 6060-T6 billets. Surface finishing lines feature Qualicoat-certified architectural powder coatings, marine-grade fluorocarbon (PVDF) for aggressive coastal environments, and high-resolution woodgrain sublimation with 20+ year weatherability warranties.

Single-Source Project Consolidation

Our integrated manufacturing matrix allows architects, builders, and wholesalers to consolidate French casement windows, oversized pivot doors, interior architectural doors, and automated garage systems within synchronized export containers, significantly reducing freight and customs clearance outlays.

Engineering Specifications: French Window Architecture

A direct technical comparison of structural and thermal configurations designed for architectural specifiers, general contractors, and building envelope engineers.

Performance Parameter Standard Architectural Line Premium Thermal Break Series Passive House / Extreme Climate Series
Alloy Composition Primary 6063-T5 (Wall: 1.4mm – 1.6mm) Primary 6063-T6 / 6060-T6 (1.8mm – 2.0mm) Structural High-Tensile 6063-T6 (2.0mm – 3.0mm)
Thermal Barrier Core N/A (Standard Non-Thermal) 24mm Technoform PA66GF25 Strips 34mm Multi-Cavity Low-Lambda Inserts + Aerogel
Glazing Configuration 5mm + 12A + 5mm Tempered Clear 6mm Low-E + 16Ar + 6mm Warm-Edge Spacer Triple Glazed (6mm Low-E + 14Ar + 5mm + 14Ar + 6mm Low-E)
Thermal Transmittance (U-Value) Uw ~ 2.8 - 3.2 W/m²·K Uw ~ 1.4 - 1.7 W/m²·K Uw ≤ 0.8 - 1.1 W/m²·K
Acoustic Attenuation (Rw / STC) Rw = 30 dB Rw = 38 dB (Acoustic PVB Interlayer) Rw ≥ 44 dB (Asymmetric Laminated Glass)
Hardware & Multi-Point Locks Standard European Groove Casement German Siegenia / Roto Concealed Hinges Heavy-Duty RC3 Anti-Burglary Multi-Lock Systems
Weather Sealing System Dual EPDM Sponge Vulcanized Gaskets Triple EPDM with Welded Vulcanized Corners Continuous Triple Barrier System + Neoprene Core

Future Procurement Trends in Commercial & Residential Fenestration

Global supply chain logistics, decarbonization directives, and architectural requirements are shifting how developers and distributors purchase commercial-grade aluminum French windows.

1. Decarbonization & Low-Carbon Aluminum

Global procurement criteria are prioritizing suppliers utilizing hydro-powered and recycled billet sourcing. Environmental Product Declarations (EPDs) and low-embodied-carbon verification are becoming prerequisites for Tier-1 commercial projects across Europe, Australasia, and North America.

2. Digital BIM Integration & Shop CAD Approval

Contractors no longer rely on paper catalogs. Rapid turnaround of parametric Revit/BIM models, FEA wind-deflection simulations, and free pre-production CAD shop drawings are mandatory to minimize dimensional discrepancies on job sites.

3. Direct-from-Factory Container Consolidation

Regional distributors are bypassing intermediate trading hubs. By purchasing directly from audited 180,000㎡ facilities, builders capture 25–40% margin improvements while custom-mixing matching entry doors, casement systems, and fixed architectural glazing in single maritime containers.

Product Development & Engineering Trajectory

The classical French window aesthetic—defined by balanced proportions, multi-lite grilles, and elegant hardware—is undergoing a modern technological reinvention.

Ultra-Narrow Sightlines & Concealed Hardware

Modern fenestration balances classical subdivided lites with structural minimalism. By utilizing internal alloy stiffeners and concealed 180° swing hinges, our frames maximize daylight exposure without sacrificing hurricane-level wind load ratings.

Dynamic Thermal Barrier Innovation

Moving beyond standard polyamide strips, future-ready windows integrate aerogel-infused multi-chamber thermal breaks and vacuum-insulated glass (VIG) technology, pushing overall window assembly U-values below 0.8 W/m²·K to meet Net-Zero and Passive House benchmarks.

Smart Building Automation & Micro-Sensors

Seamlessly integrated magnetic contact reed sensors, automated micro-ventilation motors, and electrochromic solar-tinting glass are transforming passive French windows into intelligent components of integrated commercial building management systems (BMS).

Frequently Asked Questions for Window Procurement

Essential technical, compliance, and supply chain insights for international procurement directors, general contractors, and project developers.

Q: How do your factories ensure CE certification compliance under EN 14351-1?
Our products are evaluated under the System 3 Assessment and Verification of Constancy of Performance (AVCP). Testing conducted by accredited notified bodies verifies mechanical strength, thermal transmittance (EN ISO 10077-1/2), watertightness (EN 1027), air permeability (EN 1026), and resistance to wind loads (EN 12211). Factory Production Control (FPC) records and full Declarations of Performance (DoP) are supplied with each export shipment.
Q: What is the advantage of PA66GF25 thermal breaks over poured-and-debridged systems?
We utilize structural polyamide strips reinforced with 25% glass fiber (PA66GF25). Unlike polyurethane poured resins, PA66GF25 matches the coefficient of thermal expansion of architectural aluminum (2.4 x 10⁻⁵ K⁻¹), preventing shearing, delamination, and interior seal failure during severe seasonal temperature swings between -30°C and +60°C.
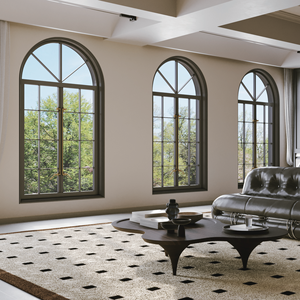
Q: Can you fabricate custom arch tops and colonial muntin grid patterns?
Yes. Using advanced multi-axis CNC bending machines, we achieve seamless radial bends for roman arches, gothic arches, and segmental arches without profile wrinkling or structural compromise. True divided lites (TDL) and simulated divided lites (SDL) with internal spacer bars are customizable to match historic preservation standards or contemporary designs.
Q: How is maritime freight damage prevented across multi-week ocean transit?
Every window sash and frame is shielded with protective adhesive film, cushioned with dense closed-cell EPE foam edge protectors, enclosed in thermo-sealed moisture barrier film with desiccant bags, and crated inside fumigated, ISPM-15 compliant solid plywood crates engineered for fork-lift handling.
Q: What are the standard lead times for custom architectural fenestration orders?
Detailed CAD shop drawings and glass schedules are typically delivered for approval within 48 to 72 hours of project intake. Following technical sign-off and color chip verification, manufacturing cycles range between 25 and 35 calendar days depending on profile finishes (anodized, powder-coated, or PVDF) and glass configuration.
Q: What documentation is required to initiate a structural quotation?
To deliver an accurate, engineering-level quotation, please provide the window schedule including rough opening dimensions (width × height), target thermal transmittance (U-value) or regional building code, required glass makeup (e.g., double Low-E vs. acoustic laminated), hardware preference (standard vs. German-origin concealed), and project site elevation for wind-load analysis.