Factory Catalog Portfolio
Precision Architectural Glazing & Folding Entry Systems
Tested rigorously under international test methods (EN 14351-1, AS2047, ASTM E283/E330/E331) for structural wind resistance, acoustic attenuation, and superior weather tightness.
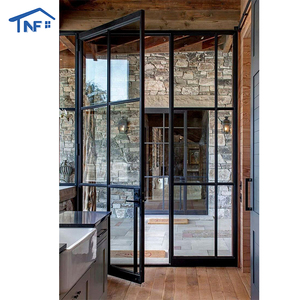
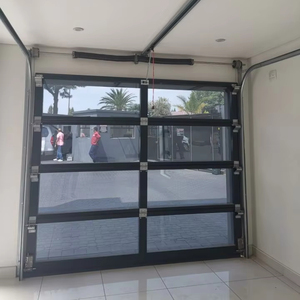
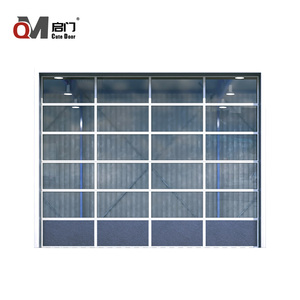
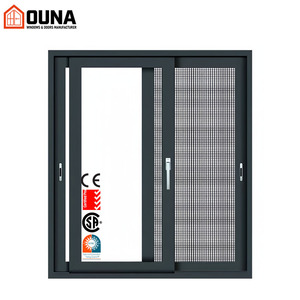
180,000㎡
Integrated Factory Footprint
25+
Years Extrusion & Glazing R&D
600+
Direct Craftsmen & Engineers
100+
Global Patents & CE/AS Marks
Engineering Fundamentals of CE Certified Aluminum Folding Door Systems
Modern commercial and residential architectural blueprints require expanding the perimeter barrier between indoor living spaces and external panoramic vistas. Specifying high-performance folding doors (frequently designated as concertina, bifold, or accordion doors) requires comprehensive technical oversight. Under the mandate of European Union Construction Products Regulation (EU) No 305/2011 and the designated standard EN 14351-1:2006+A2:2016, CE certification represents non-negotiable structural, safety, and energy compliance.
Core Compliance Rule: A genuine CE mark is backed by a verifiable Declaration of Performance (DoP) issued alongside Type-Testing by an accredited European notified body, certifying exact air permeability (EN 12207), water tightness (EN 12208), wind load deflection resistance (EN 12210), and dangerous substance release parameters.
To eliminate common points of systemic failure, modern factories specify 6063-T5 or 6063-T6 architectural-grade extruded aluminum alloys. The profiles incorporate structural polyamide insulating struts (PA66 GF25 reinforced with 25% chopped glass fiber). This barrier decouples the thermal conductivity path between the interior and exterior aluminum surfaces, dropping thermal bridge values and keeping condensation index rates well beneath building envelope failure points.
Mechanical Hardware, Bogie Carriages & Bottom Track Load Distribution
The operative lifespan of multi-panel bi-fold doors correlates with mechanical carrier engineering. Traditional overhead top-hung systems place intense shear loads across non-reinforced structural lintels, generating sag over time. Advanced European-standard concertina systems utilize bottom-rolling dual stainless steel bogie carriers, engineered with quad-sealed precision sealed bearings rated for panel weights exceeding 150 kg each. This floor-oriented load line isolates dynamic structural weight within the floor screed while the top track guides lateral panel movement smoothly.
| Performance Vector | Standard Market Systems | Export-Grade CE Certified Tier | DERCHI High-Performance Series |
|---|---|---|---|
| Thermal Barrier Design | Non-thermal / 14mm PVC Strip | 24mm - 34mm Polyamide PA66 GF25 | 35.3mm Multi-Cavity Technoform Struts |
| U-Factor (Overall Uw) | Uw > 2.8 W/m²K | Uw 1.4 – 1.8 W/m²K | Uw ≤ 1.05 W/m²K (Argon Triple IGU) |
| Air Permeability (EN 12207) | Class 2 (300 Pa) | Class 3 (600 Pa) | Class 4 (600 Pa airtight continuous EPDM) |
| Water Tightness (EN 12208) | Class 4A (150 Pa) | Class 7A – 9A (300–600 Pa) | Class E900 (900 Pa concealed drainage) |
| Wind Resistance (EN 12210) | Class B2 (800 Pa) | Class C3 (1200 Pa) | Class C5 / Hurricane Impact 4500 Pa |
Manufacturer Provenance
Why Global Importers and Project Developers Partner with DERCHI
Operating out of Foshan—the global epicentre of high-precision architectural aluminum manufacturing—DERCHI (Guangdong Dejiyoupin Doors and Windows Co., Ltd.) delivers verified structural integrity, audited international compliance, and integrated end-to-end containerized logistics.
One-Stop Architectural Envelope Consolidation
Source an entire commercial or custom villa schedule—CE folding doors, large-format pivot entries, acoustic interior systems, and insulated garage doors—from one integrated 180,000㎡ industrial base. Eliminates cross-supplier dimension misalignments and cuts project freight overhead by up to 35% via full container packing.
Rigorous Global Standards: CE, ISO, AS2047, UL
Our profile systems, thermal barriers, and impact glazing hold audited testing data confirming compliance with European CE regulations, ISO9001 quality workflows, Australian AS 2047 N6 wind and water resistance requirements, and UL fire performance benchmarks. Fully compatible with ABNT NBR (Brazil) and NCh (Chile) structural checks.
CAD Shop Drawings & Parametric Engineering
Eliminate on-site installation variance. Our in-house technical engineering department provides free, complete structural CAD shop drawings, glass wind-deflection evaluations, and jamb detail cross-sections for sign-off before manufacturing runs proceed, guaranteeing micron-level precision across every mullion.
Extreme Environmental & Coastal Finishes
Profiles receive marine-grade electrostatic powder-coatings, 25-micron anodic oxidations, or PVDF fluorocarbon coatings capable of withstanding 3,000+ hours of continuous salt-spray testing. Engineered explicitly to prevent galvanic corrosion in high-salinity marine environments like coastal South America and Southern Europe.
Cross-Time-Zone Technical Project Support
Bilingual structural project engineers operate on your local project timeline. We provide live video factory floor audits, synchronized inspection meetings, and digital assembly coaching. Your site installation crews never navigate challenging structural connections or motor integration hurdles unsupported.
Ocean-Transit Heavy Duty Protective Packaging
Doors travel through long multimodal freight lanes protected by moisture-barrier film wrapping, edge impact guards, multi-density foam cushions, and fully enclosed IPPC-certified fumigated structural plywood crates. We ship CIF or FOB to major international ports worldwide with complete tracking transparency.
Future Sourcing & Engineering Trends in Aluminum Folding Doors (2025–2030)
As international construction codes emphasize decarbonization, passive envelope energy ratings, and minimal sightline architecture, global buyers must adapt procurement strategies to keep inventory competitive.
1. Slim-Profile Sightlines Coupled with Deep Structural Glass Pocketing
The marketplace has moved permanently away from chunky 100mm+ stile profiles. Architectural specifications demand ultra-narrow visual sightlines under 50mm at the panel junction. Achieving structural stiffness with narrower visible frames requires expanding depth inwards (profile depths of 75mm to 90mm), combined with structural glazing adhesives that integrate the glass unit directly into the door sash structure as a rigid shear-load carrier.
2. Transition to Passive House Glazing: Triple IGU with Warm-Edge Spacers
Driven by strict European Energy Performance of Buildings Directives (EPBD), international buyers increasingly mandate overall system performance levels approaching Passive House criteria (Uw ≤ 0.8 to 1.1 W/m²K). Factories are transitioning from simple double-glazed units to argon-filled triple laminated units (42mm to 50mm total IGU thickness) utilizing low-conductivity composite warm-edge spacers (such as stainless-butyl matrix or silicone structural foam) to virtually eliminate perimeter thermal bridging.
3. Low-Threshold Universal Access with Concealed Drainage Channels
Barrier-free transitions linking indoor floors to exterior decks are now standard in high-end developments. In traditional systems, recessed tracks risk water ponding and structural ingress during severe downpours. The upcoming generation of folding systems uses sub-floor aluminum drainage sumps, precision magnetic weather gaskets, and cascading internal weep slots tested to prevent water back-siphonage even under wind loads exceeding 600 Pa.
4. Embedded Smart Automation and Multi-Sensor Safety Integration
With panels growing up to 3.5 meters high and 1.2 meters wide, manual operation of heavy panels becomes difficult. Modern exporters are integrating 24V DC brushless servo motors concealed within the top header track, coordinated with infrared presence sensors, smart home protocols (KNX, Zigbee, Matter), and automated multipoint solenoid lock arrays to deliver effortless push-button concertina transitions.
Procurement Intelligence
Frequently Asked Questions on Importing CE Certified Folding Doors
Real-world technical answers to protect your commercial margins, ensure seamless customs verification, and avoid expensive jobsite installation revisions.
How can overseas buyers verify the authenticity of an exporter's CE Certificate?
A compliant CE certificate under EN 14351-1 must be issued in tandem with an official Declaration of Performance (DoP) from the manufacturer. Demand the original test report referencing the specific Notified Testing Laboratory (NB number). Check that the profile series, alloy thickness, glass configuration, and weather gasket system tested matches your exact invoice specifications. Fake or generalized certificates often fail to state the specific notified laboratory or bundle dissimilar static windows under dynamic folding door categories.
What is the difference between top-hung and bottom-rolling bifold systems?
Top-hung configurations hang the full structural weight of all sliding and hinged panels directly from the overhead structural lintel. If the building’s upper beam deflects even 3mm under ceiling or live load, the panels will bind, jam, and drag. Bottom-rolling systems place the primary operating weight onto the concrete sub-slab via heavy-duty stainless steel wheel carriages, using the header track solely for lateral guidance. Bottom-rolling systems offer substantially higher long-term mechanical reliability for spans exceeding 4 panels.
How do aluminum bifold doors handle heavy coastal salt spray and high UV radiation?
Standard architectural powder coatings degrade quickly in marine environments, causing micro-blistering, chalking, and filiform corrosion along profile edges. For coastal locations within 5 km of seawater, always specify Qualicoat Class 2 / Class 3 super-durable architectural powder coatings or minimum 70% fluoropolymer PVDF resin-based finishes (AAMA 2605 compliant). These protect against intense solar ultraviolet exposure and resist more than 3,000 hours of continuous acetic acid salt-spray exposure.
What information must be provided to secure an exact factory CIF price quotation?
To generate a binding, engineering-accurate quotation on the first review, submit: (1) Total structural rough opening dimensions (width × height); (2) Panel configuration schedule (e.g., 3+0, 3+1, 5+0, or 4+4 swing-fold directions); (3) Glass performance criteria (e.g., double 6mm Low-E tempered, triple argon-filled, or hurricane laminated); (4) Surface finish type and RAL color code; and (5) The precise destination ocean discharge port for landed freight calculation.
How are oversized glass and folding doors packed to prevent transit breakage?
Factory export packaging involves multi-stage isolation: Profiles are wrapped in protective polyethylene tape, sealed in shrink-film moisture envelopes, guarded with thick cellular polystyrene corner bumpers, and packed in reinforced solid OSB or fumigated structural hardwood shipping crates. The glass units are secured with rubber spacer blocks to prevent transit vibration resonance. We provide comprehensive load-distribution container stuffing plans to avoid transit movement.
Transform Your Architectural Envelope With Factory-Direct Confidence
Connect with our technical design office today to review your project blueprints, calculate thermal Uw performance, and receive complete parametric CAD shop drawings alongside direct factory export pricing.
Get a Quote