Featured CE Certified Bay & Architectural Window Systems
Engineered to comply with stringent European standard EN 14351-1, these precision-extruded 6063-T6 aluminum bay, bow, and casement configurations deliver superior thermal efficiency (Uw ≤ 1.1 W/m²·K), certified acoustic attenuation, and multi-point security hardware integration.
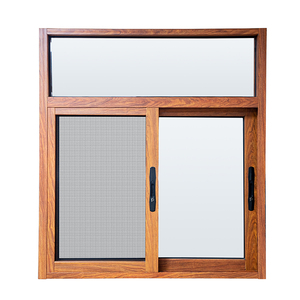
Made In China Waterproof Aluminium Alloy Wood Grain Horizontal Opening Sliding Casement Windows
- EPDM Triple Gasket Seal System
- Wood Grain Sublimation Powder Coat
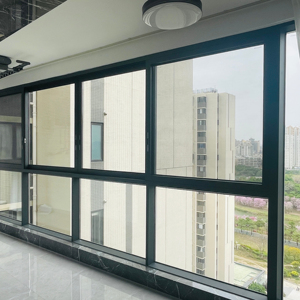
Excellent Quality Double Glass Tempered Aluminum Windows Sliding Windows For Home And Office
- 5mm+12A+5mm Low-E Tempered Unit
- Heavy-Duty Stainless Steel Track
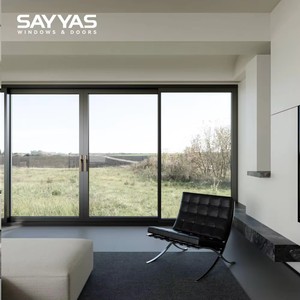
Customized Modern Heavy Duty Aluminum Lift and Slide Door Integrated Screen Double Glazing Tempered Glass Sayyas Windows
- 300kg-400kg Sash Load Capacity
- Integrated Stainless Insect Screen
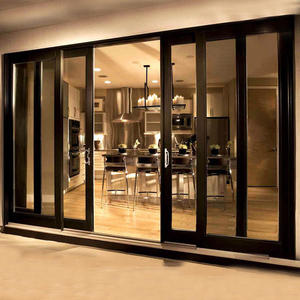
Customized Aluminium Veranda Sliding Door Double Tempered Glass Windows And Doors with Rail Sliding Door For Sale
- Multi-Rail Panoramic Configuration
- Flush Threshold Architectural Trim
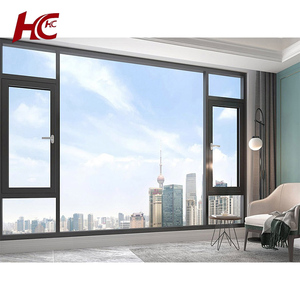
Custom Hurricane Impact Soundproof Aluminium Window House Villa Hotel Modern Black Aluminum Glass Sound Proof Casement Windows
- Laminated PVB/SGP Impact Barrier
- Sound Reduction Rw ≥ 42 dB
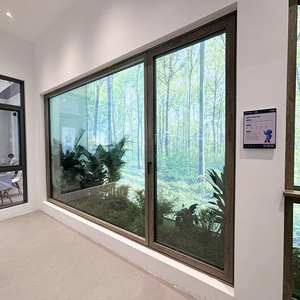
Fuson Aluminum Alloy Drift Bay Windows Flat Opening Inner Inverted Drift Soundproof Glass System Broken Bridge Sliding Window
- Dual Mode: Drift Slide & Inward Tilt
- Continuous Thermal Barrier PA66GF25
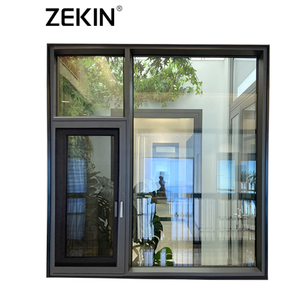
Custom Aluminum Window Hurricane Impact Proof Double Glazed French Bay Window Smart Aluminum Casement Windows
- Wind Load Resistance Class C5 / EN 12210
- Concealed High-Torque Smart Actuators
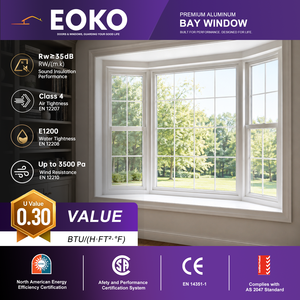
EOKO Custom Aluminum Bay and Bow Window with Double Glazing Thermal Break Window for Energy Efficient Residential House Design
- Passive House Target: Uw ≤ 0.95 W/m²·K
- Custom Structural Bay Post 90°-150°
Structural Integrity & CE Marking Compliance in Aluminum Bay Windows
In contemporary civil architecture and facade engineering, the aluminum bay window is not merely an aesthetic protrusion; it represents a complex structural fenestration assembly subject to multi-axial aerodynamic wind loading, dead weight cantilever stresses, differential thermal contraction, and aggressive vapor pressures. For international building contractors, property developers, and curtain-wall consultants, specifying CE Certified Aluminum Bay Windows governed under EN 14351-1:2006+A2:2016 (Windows and Doors — Product standard, performance characteristics) is the ultimate risk-mitigation strategy to guarantee long-term life safety, structural serviceability, and statutory compliance across European Economic Area (EEA) member states and aligned international building codes.
An aluminum bay window configuration typically projects outward from the main building envelope, comprising a combination of central fixed or operable panoramic units anchored at precise structural junctions (typically 90°, 120°, 135°, or 150°) through custom load-bearing aluminum coupler profiles (structural bay posts). Because the window envelope extends beyond the slab edge, improper engineering can induce localized thermal bridging, deflection fatigue under gust pressures, and severe water ingress along vulnerable sill corners.
“True CE compliance under EN 14351-1 requires formal initial type testing (ITT) by a designated notified laboratory, verifying mandatory performance declarations including Air Permeability (EN 12207), Watertightness under Static Pressure (EN 12208), Resistance to Wind Load (EN 12210), and Acoustic Insulation (EN ISO 10140-2). Non-certified imports create monumental legal and structural liabilities on commercial building sites.”
At DERCHI (Guangdong Dejiyoupin Doors and Windows Co., Ltd.), every extruded architectural profile is formulated from high-grade 6063-T6 or 6061-T6 aluminum alloy, delivering optimal tensile yield strength (≥ 160 MPa) and exceptional anodizing or electrostatic fluorocarbon (PVDF) powder deposition properties. In our automated 180,000ã„¡ manufacturing base in Foshan, China, robotic CNC routing centers and computerized double-head miter saws precision-cut corner cleats with tolerances within ±0.2mm, followed by dual-component epoxy polyurethane structural corner crimping. This eliminates joint racking, mitigates moisture infiltration pathways, and ensures mechanical equilibrium under cyclonic wind forces exceeding 3,000 Pascals (Class C5 wind load resistance).
A critical engineering consideration in multi-faceted bay windows is the structural load-bearing capacity of the bay post assemblies. Unlike planar casement windows, bay windows often support the dead load of upper insulated spandrels, roof cantilevers, or ceiling bulkheads. DERCHI utilizes internally reinforced structural coupler profiles engineered with continuous high-modulus extruded aluminum tie-rods or integrated steel reinforcement cores. This finite-element-verified structural design guarantees that corner deflection remains strictly within the L/300 serviceability limit under peak sustained wind and live load combinations, preventing structural frame deformation and micro-cracking of the insulating glass edge seals.
Future Procurement Trends for Architectural Aluminum Bay Windows
Evolving international building codes, the European Energy Performance of Buildings Directive (EPBD), and global ESG decarbonization protocols are fundamentally shifting how general contractors, quantity surveyors, and project developers source architectural facade assemblies.
1. Low-Carbon Recycled Aluminum & EPD Traceability
Institutional real estate investors increasingly mandate verifiable Environmental Product Declarations (EPD) and Cradle-to-Cradle (C2C) documentation. Procurement strategies in Europe and North America prioritize aluminum profiles produced via certified renewable hydropower smelting with ≥ 75% post-consumer recycled billet content, reducing embodied carbon to < 4.0 kg CO² per kg of extruded aluminum.
2. Direct-from-Source Factory Container Consolidation
To counteract volatile maritime logistics, progressive developers are abandoning fragmented multi-tier brokerage. B2B procurement models now directly engage large-scale Tier-1 Chinese manufacturers capable of consolidating customized exterior bay windows, matching entrance pivot doors, and interior partitions in standardized sea-crated 40HQ containers, driving down landed packaging and freight costs by 22% to 35%.
3. BIM-Driven Digital Shop Drawing Integration
Architectural specifications now require supplier-generated Building Information Modeling (BIM) objects at LOD 350 or LOD 400. Procurement contracts demand parametric 3D CAD fabrication models incorporating exact wall interface shim clearances, perimeter EPDM flashing details, and structural anchoring stress calculations prior to production extrusion sign-off.
| Evaluation Parameter | Traditional Regional Sourcing | Legacy Import Brokerage | DERCHI Direct CE Certified Procurement |
|---|---|---|---|
| Embodied Carbon & Certification | Variable recycled content; high local fabrication overhead | Opaque supply origins; frequent lack of valid CE / ITT paperwork | Certified low-carbon primary extrusion; full EN 14351-1 CE & ISO9001 audit trails |
| Lead Times & Scalability | Constrained monthly capacity (< 2,000 sqm); project delays | Unpredictable subcontractor delays and fragmented shipping schedules | 180,000 sqm base, 35,000+ sqm monthly output with strict milestone tracking |
| Bespoke Angle Customization | Standard stock 90°/135° bay profiles; limited architectural scope | High tooling surcharge for non-standard polygon bay angles | Free in-house engineering, custom angle extrusion couplers (90° to 170°) |
| Quality Control & Shop Drawings | Basic cut-sheet shop drawings; manual on-site adjustment | Third-party QC required at buyer expense; frequent interface errors | Free full CAD/BIM shop drawings, 100% factory pre-assembly and laser dimensional sign-off |
Technological Innovations in Aluminum Bay Window Systems
The boundary between traditional fenestration and high-performance architectural building envelopes has dissolved. Next-generation bay windows incorporate breakthroughs in thermal barrier mechanics, smart building automation, and advanced multi-functional electrochromic glazing.
Continuous Polyamide Thermal Separation
Legacy thermal breaks used short 14.8mm polyamide strips resulting in thermal bridging at bay corner junctions. Next-generation systems feature 34mm to 54mm multi-chambered PA66GF25 (polyamide reinforced with 25% fiberglass) composite barriers injected with low-density aerogel or polyurethane foam insulation. This configuration achieves whole-window thermal transmittance (Uw) values lower than 0.85 W/m²·K, meeting strict Passivhaus standard criteria in cold climate zones.
Ultra-Narrow Sightlines & Structural Glazing
Architectural demand for unobstructed panoramic daylighting has catalyzed the adoption of structural flush silicone glazing with concealed casement sashes. By bonding the Insulating Glass Unit (IGU) directly to the internal aluminum framework using dowelled silicone structural sealants, visible frame sightlines are reduced down to 38mm. This yields expansive, uninterrupted panoramic views while bolstering glass panel resistance to hurricane wind shear.
Smart Actuation, BIPV & Dynamic Glazing
Modern aluminum bay windows increasingly function as active climate modulators. Concealed 24V DC micro-chain actuators integrated directly inside the frame rebate interface seamlessly with central KNX or Zigbee Building Management Systems (BMS), opening automatically for night-time passive purge cooling. In parallel, dynamic electrochromic glass (EC) and micro-solar BIPV window spandrels actively eliminate solar heat gain without external shading blinds.
Acoustic Isolation Engineering: Bay windows inherently possess higher acoustic exposure than flat facade openings due to sound reflection between multi-angled glass facets. Advanced window engineering mitigates this resonance through asymmetric double or triple glazing (e.g., 8mm Toughened + 16mm Argon Spacer + 6.76mm Acoustic PVB Laminated Glass). This achieves sound transmission reduction (Rw) exceeding 42 to 45 decibels, critical for urban mixed-use high-rises and roadside luxury residences.
Why Global Contractors Partner with Guangdong Dejiyoupin (DERCHI)
Headquartered in Shishan Town, Nanhai District, Foshan — the recognized heartland of China’s high-end aluminum extrusion industry — Guangdong Dejiyoupin Doors and Windows Co., Ltd. (DERCHI) operates as an elite tier manufacturer spanning 25+ years of dedicated fenestration excellence. Ranked consistently among the Top 10 premium window and door enterprises in China, DERCHI combines vast industrial capacity with bespoke European craft engineering.
Our expansive 180,000 square meter production complex is equipped with fully automated CNC machining centers, electrostatic powder coating lines, precision glass insulating lines, and robotic assembly stations, staffed by over 600 skilled technicians and fenestration structural engineers.
Complete Turnkey Engineering Support: From the moment your architectural drawings or door schedules arrive, our dedicated English-speaking structural facade engineering team provides complimentary CAD shop drawings, structural wind load FEA deflection analyses, and tailored thermal modeling. Whether specifying complex 135° polygonal bay windows for luxury beachfront villas or soundproof tilt-turn fenestration for downtown five-star hotel developments, DERCHI guarantees seamless execution from initial extrusion to job site crating.
Our products have been exported to over 60 countries and regions including North America, Western Europe, Australia (AS 2047 N6 accredited), the Middle East, Southeast Asia, and South America. Every export consignment is packaged in moisture-barrier film, edge-protected with heavy-gauge corner buffers, and secured within custom fumigated solid plywood crates engineered for demanding multi-modal container transport.
Download Architectural Engineering White Paper & CatalogFrequently Asked Questions for Commercial Buyers & Importers
Direct, transparent answers regarding certification verification, structural engineering, glass configurations, logistics, and site installation practices for CE-compliant aluminum bay window systems.
What specific test documentation verifies that an aluminum bay window is genuine CE certified under EN 14351-1?
- Air Permeability: EN 12207 (Class 3 or Class 4 recommended for luxury installations).
- Watertightness: EN 12208 (Class 7A through 9A / E750 to E1050 for heavy wind-driven rain).
- Resistance to Wind Load: EN 12210 (Class C3, C4, or C5 depending on building height and wind velocity zone).
- Thermal Transmittance: EN ISO 10077-1 and 10077-2 calculations stating total frame and glass Uw value.
- Acoustic Performance: EN ISO 10140-2 acoustic attenuation dB test reports.
How does DERCHI prevent thermal bridging and water leakage at bay window corner coupler joints?
1. Continuous Polyamide Interruption: The corner coupler itself is an engineered thermal-break extrusion utilizing twin PA66GF25 thermal struts aligned continuously with the adjacent window frames to eliminate cold paths.
2. Internal Pre-Formed EPDM Sealing Gaskets: Dual-lip continuous cellular EPDM gaskets run the full vertical height of the coupler, compressed under factory-set torque.
3. Vapor-Permeable Internal Drainage Channels: Any moisture penetrating outer gasket perimeters is redirected into dedicated, pressure-equalized vertical weep chambers drained at the sub-sill flashing level, ensuring no water can pool within the interior drywall cavity.
Can DERCHI manufacture custom polygon bay windows, including octagonal and asymmetric configurations?
What glass compositions are recommended for bay windows to balance thermal insulation, solar control, and acoustic damping?
- Temperate / Cool Climates: Triple Glazed Unit (6mm Low-E Toughened + 14A Warm-Edge Spacer + 5mm Clear + 14A Warm-Edge Spacer + 6mm Low-E, Argon 90% filled), yielding a center-of-glass Ug ≤ 0.6 W/m²·K.
- Tropical / High-Solar Coastal Climates: Double Glazed Solar-Control (6mm Solarban 60 or Low-E + 16A Argon Spacer + 6.76mm Clear PVB Laminated Glass), minimizing Solar Heat Gain Coefficient (SHGC ≤ 0.28) while providing certified anti-shatter hurricane impact resistance.
- Urban Sound Reduction: Asymmetric laminated glazing (e.g., 8mm toughened outer + 16A + 44.2 Acoustic PVB inner), achieving sound insulation exceeding Rw 42 dB.
What are the standard international trade terms, lead times, and protective packaging methods for ocean container shipments?
All assemblies undergo rigorous multi-stage protective crating: each window frame is wrapped with electrostatic protective film, corners are shielded by dense EPS foam buffers, and the entire assembly is crated within heavy-duty, moisture-sealed, IPPC-certified ISPM-15 compliant solid plywood cases equipped with internal shock-absorbing blocking to guarantee zero transit abrasion or glass stress fractures during ocean voyages.
How does DERCHI handle on-site installation guidance and long-term hardware warranty coverage?
All structural aluminum frames are backed by a comprehensive 10-year factory warranty, and premium hardware systems (including German Siegenia, Hoppe, or certified architectural-grade multi-point locking gear) carry a 5 to 10-year operating warranty, with readily available air-shipped spare hardware and gaskets available throughout the project lifecycle.