Low-E Glazing
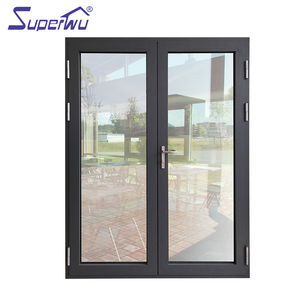
Modern Energy-Saving Aluminum French Balcony Doors
CE Certified
Uw ≤ 1.4 W/m²K
PA66 Thermal Break
System Details
Engineered precisely to harmonise rigorous European standard EN 14351-1 harmonised product performance declarations with modern architectural forms. Each door assembly integrates thermal barrier extrusions, certified safety glass, and heavy-duty hardware built for commercial and coastal environments.
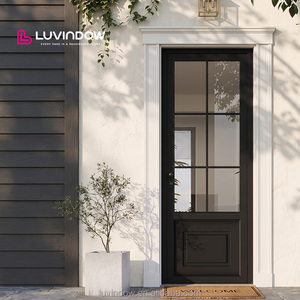
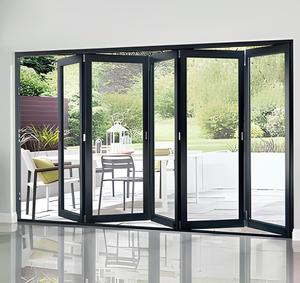
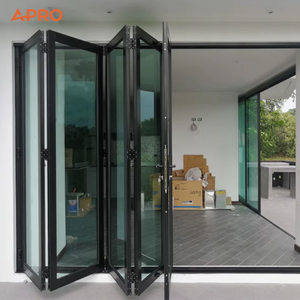
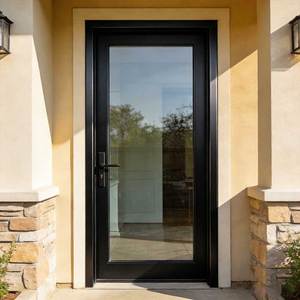
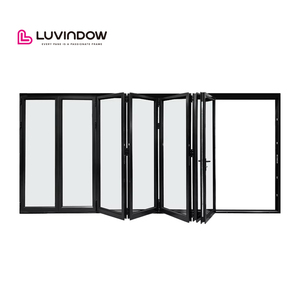
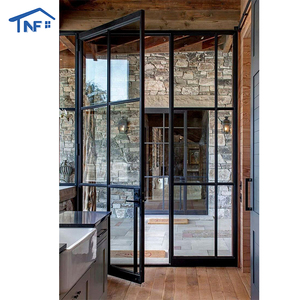
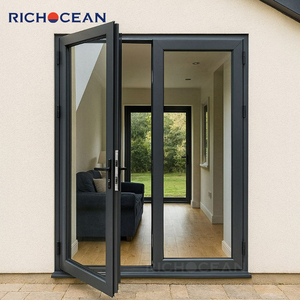
As modern architecture demands expansive daylight transmission, seamless transitions between indoor living spaces and external cantilevered terraces, and unprecedented acoustic and thermal performance, the engineering parameters governing aluminum balcony doors have undergone significant structural advancements.
Traditional cold-bridge aluminum fenestration has been rendered obsolete by advanced multi-chamber thermal breaks. State-of-the-art balcony systems utilize glass fiber-reinforced polyamide 66 (PA66 GF25) strips, engineered to match aluminum’s thermal expansion coefficient ($23 \times 10^{-6}\ \text{K}^{-1}$). Coupled with polyolefin insulating foam cores, these profiles minimize convective heat flux inside the frame chamber. This enables overall system thermal transmittance values ($U_w$) below $1.1\ \text{W}/(\text{m}^2\cdot\text{K})$, achieving compliance with stringent European Energy Performance of Buildings Directives (EPBD) and Passivhaus standards without sacrificing structural rigidity.
Contemporary multi-residential and hospitality developments require ultra-narrow sightlines to maximize transparent glazing expanses. However, balcony doors face severe lateral wind load pressures ($p_3$ up to $3000\ \text{Pa}$). The engineering frontier lies in reinforced structural mullions and interlock profiles featuring moments of inertia ($I_x$) exceeding $180\ \text{cm}^4$. By incorporating concealed high-tensile steel reinforcements inside internal chambers, frame sightlines can shrink to as narrow as 22mm, enabling floor-to-ceiling balcony leaf heights of up to 3.8 meters while maintaining structural deflection limits below $L/300$ under dynamic typhoon conditions.
Urban balcony applications encounter severe ambient acoustic pollution from vehicular transit, aviation, and metropolitan density. Modern balcony door engineering pairs multi-chamber extruded profiles with specialized acoustic asymmetric insulating glass units (IGU). Integrating polyvinyl butyral acoustic interlayers (PVB Acoustic) with varied glass thicknesses (e.g., 8mm Toughened + 16Ar Warm Edge + 6.6.2 Acoustic Laminate) breaks sound wave harmonics, delivering sound transmission loss performance exceeding $R_w + C_{tr} \ge 43\ \text{dB}$. Dual-gasket EPDM vulcanized co-extrusion perimeter barriers maintain airtight seals preventing flanking noise penetration.
| Performance Standard | Test Methodology | CE Certified Specification | Engineering Impact on Balcony Projects |
|---|---|---|---|
| Air Permeability | EN 1026 / EN 12207 | Class 4 (600 Pa) | Eliminates draft, minimizes HVAC load losses, and halts uncontrolled building envelope infiltration. |
| Watertightness | EN 1027 / EN 12208 | Class E900 (900 Pa Test Pressure) | Ensures high-rise coastal balcony thresholds prevent driving rain ingress during gale storms. |
| Wind Load Resistance | EN 12211 / EN 12210 | Class C5 (Design load up to 2000 Pa) | Prevents frame torsion and glass deflection failure on upper floors of high-rise structures. |
| Thermal Transmittance ($U_w$) | EN ISO 10077-1 & -2 | 0.8 – 1.3 W/(m²·K) | Guarantees low heat transfer, condensation resistance, and compliance with EU Near Zero-Energy Buildings (nZEB). |
| Acoustic Attenuation ($R_w$) | EN ISO 10140-2 / EN ISO 717-1 | Up to 45 dB (with Acoustic PVB) | Isolates metropolitan ambient exterior noise for residential sanctuaries and 5-star hotel villas. |
International developers, general contractors, and tier-1 fenestration distributors are shifting procurement methodologies. Navigating fluctuating raw material indices, container freight dynamics, and localized code compliance requires an agile, data-driven supply relationship.
Purchasers are moving away from fragmented sourcing of extrusions, glass panels, and hardware from disparate suppliers. Direct procurement through integrated industrial manufacturers enables complete pre-assembled or knock-down (KD) unitised balcony systems. Consolidating French balcony doors, folding systems, and interior partitions within single 40ft HQ containers significantly diminishes overall logistics expenditures, clears customs with unified Harmonised Tariff codes (HS Code 7610.10), and mitigates dimensional discrepancies on project job sites.
Global architectural contracts mandate complete integration within Building Information Modelling (BIM) LOD 350-400 frameworks. Sourcing partners must deliver native parametric Autodesk Revit families, IFC profiles, and precise structural shop drawings before profile extrusion commences. This level of digitisation prevents structural clash conditions between floor slabs, screed depths, balcony waterproof balustrades, and door thresholds, ensuring zero field modifications during time-sensitive construction stages.
Forward-thinking commercial developers evaluate life-cycle durability alongside initial invoice costs. Low-quality finishes quickly degrade in maritime settings. Specification shifts toward certified marine-grade Qualicoat Seaside Class 2 architectural fluorocarbon (PVDF) powder coatings guarantee 25-year structural resistance against saline chalking and UV embrittlement. Evaluating corrosion-free 316 stainless steel friction hinges and rollers prevents expensive post-handover warranty claims and premature facade refurbishments.
With the enactment of the EU Carbon Border Adjustment Mechanism (CBAM) and worldwide ESG governance, fenestration buyers increasingly insist on Environmental Product Declarations (EPD). Modern aluminum balcony procurement prioritizes billets cast with certified renewable hydropower energy and recycled scrap content, keeping the embodied carbon footprint below $4.0\ \text{kg}\ \text{CO}_2\ \text{per}\ \text{kg}$ of extruded aluminum, preserving developer eligibility for LEED Platinum and BREEAM certifications.
Operating under the premier international export brand DERCHI, Guangdong Dejiyoupin Doors and Windows Co., Ltd. represents over 25 years of specialized engineering mastery. Situated in Foshan—the epicenter of global aluminum innovation—we provide institutional builders, hotel development conglomerates, and regional distributors with verified manufacturing strength.
We satisfy structural compliance mandates worldwide. DERCHI systems hold verified CE marks adhering strictly to EN 14351-1, rigorous Australian AS 2047 N6 cyclonic impact certifications, ISO 9001 certified quality control regimens, and UL fire-rated credentials. All testing data for wind load deflection, air permeability, and watertightness originate from accredited third-party laboratories (such as Intertek and SGS), readily available for engineer-of-record approval.
Eliminate uncertainty in cross-border custom orders. Our in-house design office of over 40 structural engineers prepares free, comprehensive CAD shop drawings, connection details, and structural anchoring calculations matched to your door schedules before profile fabrication begins. Global clients verify factory capacity through our high-definition 360° VR production tour or schedule live video audits with bilingual sales engineers during regional business hours.
Ocean freight across trade lanes requires resilient protective packaging. Every DERCHI balcony door frame undergoes a 5-step packing protocol: static-protective PE film wrapping, shock-absorbing cellular edge guards, moisture-barrier wrapping with desiccant packs, and heavy-duty ISPM-15 compliant fumigated solid timber crates. Delivered via flexible FOB, CIF, or DDP incoterms to ports across Europe, the Americas, Australia, and the Middle East without transit damage.
Direct technical and commercial answers addressing common engineering queries from architects, quantity surveyors, building contractors, and regional building envelope importers.
Whether you are tendering for a multi-unit high-rise residential complex, specifying coastal hospitality villas, or expanding regional distribution inventory, connect directly with our Foshan engineering desk for comprehensive technical reviews, free structural CAD calculations, and competitive factory-direct quotations.
Contact Us