Engineered Architectural Series: Sliding Doors & Integrated Glazing
Examine our certified product lineup precision-engineered for commercial complexes, luxury estates, and climate-demanding architectural projects worldwide.
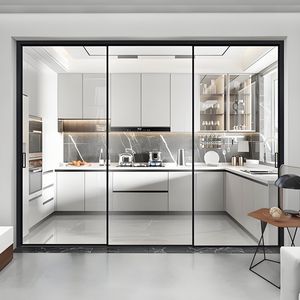
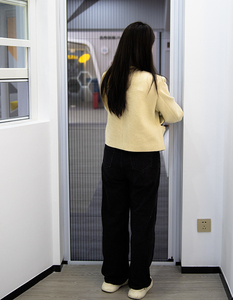
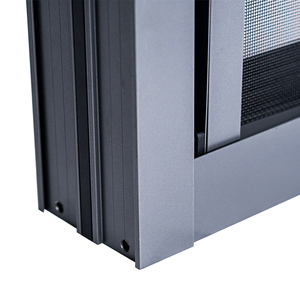
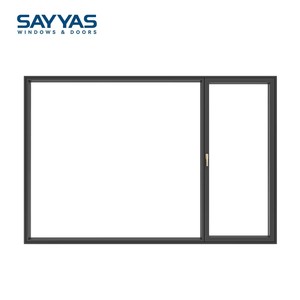
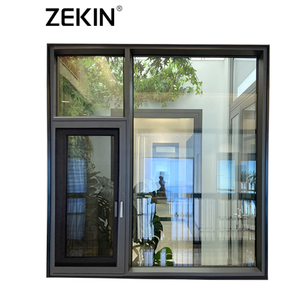
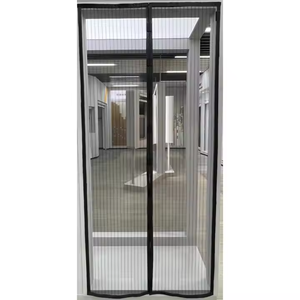
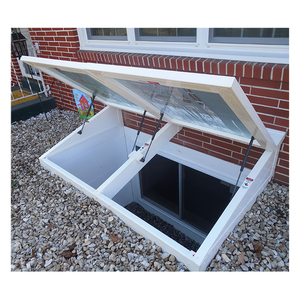
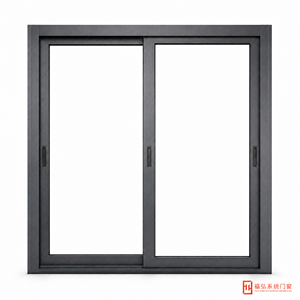
Structural Architecture: Aluminium Sliding Doors with Integrated Side Windows
In high-performance envelope engineering, the combination of heavy-duty aluminum sliding door assemblies with integrated side windows (sidelights and clerestory transoms) represents one of the most structurally demanding disciplines in contemporary architecture. Unlike standard standalone patio apertures, coupling multi-track expansive movable sashes with non-operable continuous glass vision panels introduces complex mechanical forces, thermal shear stresses, and critical wind load vectors governed strictly under European CE Standard EN 14351-1:2006+A2:2016.
As international specifiers, façade consultants, and general contractors source fenestration packages from global manufacturers, the core failure points rarely involve profile surface cosmetics; instead, structural failure arises at the structural coupling mullion joint connecting the dynamic sliding frame to the fixed sidelight assembly. When high positive wind pressure pushes against wide-span glass or negative suction pulls the envelope outward, differential deflection between the kinetic sliding leaf and the static side window can cause perimeter gasket unseating, catastrophic water ingress, and acoustic bridge collapse.
Coupling Mullion Engineering
Coupling sashes requires calculated Moment of Inertia (Ix and Iy values) to withstand positive/negative wind loads without transferring structural deflection to fixed sidelight glass. Internal extruded structural steel reinforcements or heavy hollow aluminum mullion sleeves ensure adherence to deflection boundaries strictly maintained under L/200 or L/300 under dynamic EN 12210 criteria.
Class C5 Wind Load RatedPA66-GF25 Thermal Breakage
To mitigate condensation and achieve low total window system thermal transmittance (Uw ≤ 1.1 - 1.4 W/m²·K), the profiles incorporate multi-chamber polyamide nylon strips reinforced with 25% glass fiber (PA66-GF25). This counters the "bi-metal effect" caused by extreme solar temperature disparities between exterior and interior chambers.
ΔT Resistant to 80°C DifferentialSub-Sill Drainage & Air Seals
Water penetration resistance under EN 12208 demands pressure-equalized cascading drainage sills with concealed non-return baffle flap valves. Continuous EPDM co-extruded foam rubber gaskets maintain constant compression against sash tracks, eliminating wind-driven whistling and ensuring air tightness compliance under EN 12207 Class 4 standards.
900 Pa Water Tightness| Performance Characteristic | European CE Standard (EN 14351-1) | DERCHI Heavy-Duty Specification | Architectural Impact & Site Benefit |
|---|---|---|---|
| Air Permeability | EN 12207: Class 3 to Class 4 | Class 4 (600 Pa test pressure) | Zero draft intrusion; optimizes HVAC energy loads in Passivhaus & Net-Zero builds. |
| Watertightness | EN 12208: Class 7A / 9A (300 - 600 Pa) | Class E900 (900 Pa test pressure) | Absolute water barrier against tropical downpours and storm surges in coastal terrains. |
| Wind Load Resistance | EN 12210: Class C3 / B4 | Class C5 (±2400 Pa service, ±3600 Pa safety) | Prevents permanent frame deformation and catastrophic glass breakage in skyscraper suites. |
| Acoustic Attenuation (Rw) | EN ISO 717-1: Rw 28 - 36 dB | Rw 38 - 45 dB (± C; Ctr) | Attenuates urban road traffic and airport noise corridors with laminated acoustic PVB. |
| Thermal Transmittance (Uw) | EN ISO 10077-1: Uw ≤ 1.8 W/(m²·K) | Uw ≤ 1.0 - 1.3 W/(m²·K) | Warm-edge spacers, argon gas fill (90%), triple glazing with double soft-coat Low-E. |
| Operating Durability | EN 12400: Class 2 (10,000 cycles) | Class 4 (100,000 continuous cycles) | Heavy-duty 304/316 stainless steel quad rollers sustain panel weights up to 400kg smoothly. |
Future Procurement & Technological Trends in Aluminium Glazing
Strategic supply chain analysis for developers, façade fabricators, and architectural procurement directors steering multi-residential and commercial pipelines into 2030.
Low-Carbon & Circular Billets
Global carbon footprint mandates (such as EU CBAM and LEED v4.1 certification) are driving wholesale demand for prime aluminum profiles smelted via renewable hydropower or containing ≥75% recycled scrap aluminum (post-consumer scrap), lowering embodied carbon below 4.0 kg CO²/kg profile.
EPD Verified TraceabilityUltra-Narrow Sightlines (Minimalism)
The architectural aesthetic shifts toward 20mm-25mm visible interlock stile sightlines while simultaneously mounting 3.5-meter tall laminated safety glass leaves. Fixed sidelights are increasingly designed with embedded perimeter framing concealed flush inside wall cavities and subfloors for uninterrupted sightlines.
Zero-Threshold Floor TransitionsSmart Actuation & BMS Integration
Automated motorized lift-and-slide systems engineered with concealed brushless DC motors, synchronous drive belts, and magnetic encoder positioning. These integrate directly with BACnet, KNX, and IoT smart home networks for automated night cooling cycles and integrated rain-sensor perimeter lockdowns.
Silent 24V Motorized MotionPrefabricated Unitized Glazing
Escalating overseas jobsite labor costs have revolutionized procurement: Tier-1 developers prefer factory-pre-glazed unitized modules where sliding tracks, sidelight jambs, integrated thermal sills, and flashing fins arrive pre-torqued and sealed from the factory floor, cutting on-site installation timelines by over 60%.
Reduced Jobsite Defect RateFactory-Direct Authority: Foshan Precision Engineering
Manufactured by Guangdong Dejiyoupin Doors and Windows Co., Ltd. (DERCHI), our industrial production headquarters in Foshan, Guangdong stands as an international benchmark in heavy-duty structural fenestration. With over a quarter-century of technical specialization, we operate a centralized manufacturing complex delivering bespoke sliding door and architectural window systems to architects, contractors, and national distributors across North America, Europe, Australia, and South America.


Australian AS 2047 N6 & CE Certified
Our window and door assemblies hold certified compliance with Australia’s highest fenestration rating (AS 2047 N6 Cyclonic & Structural Level), European CE EN 14351-1, ISO9001 quality management, and UL fire ratings. All test certificates and CWCT laboratory data are available for commercial facade engineering approvals.
Turnkey CAD & BIM Engineering Support
Every commercial quotation includes dedicated engineering support: parametric shop drawings, connection detail submittals (flashing, membrane interfaces, anchoring calcs), wind deflection engineering, and 3D BIM models compatible with Revit to eliminate on-site spatial conflicts before production release.
Consolidated Containerized Logistics
Overcome high ocean freight costs by consolidating your complete envelope package in one shipment: exterior thermal break sliding doors with side windows, entrance pivot doors, cast aluminum security gates, and interior architectural screens—all packaged in custom heavy-duty fumigated steel-reinforced timber crates.
Technical & Procurement FAQ: Aluminium Sliding Doors with Sidelights
In-depth answers addressing structural engineering tolerances, seismic coupling, glass thermal stress, surface durability, and international supply chain logistics.
1. How is structural deflection controlled when coupling a heavy sliding door to wide side windows?
2. What CE standards apply to aluminium sliding doors with integrated side windows in Europe?
- Air Permeability (EN 12207): Must attain Class 3 or Class 4 (maximum airtightness at 600 Pa test load).
- Watertightness (EN 12208): Requires testing up to Class 9A (unshielded at 600 Pa) or special Class E750/E900 for high-exposure marine zones.
- Resistance to Wind Load (EN 12210): Rated under Class C3 to C5, measuring frontal deflection (≤ 1/300) and repeated pressure cycling (±1000 Pa to ±3000 Pa).
- Thermal Transmittance (EN ISO 10077-1 & -2): Total assembled system U-value (Uw) verification.
- Acoustic Performance (EN ISO 717-1): Weighted sound reduction index (Rw + C; Ctr).
3. How do you prevent thermal bridging at the threshold track where the sliding door meets the side window?
4. What glass specifications are recommended to balance daylight, acoustics, and solar heat gain?
• Exterior Pane: 6mm or 8mm high-transmittance Low-Iron Toughened Glass with double-silver magnetron sputtered Low-E coating (Solar Heat Gain Coefficient / SHGC 0.28 - 0.38, Visible Light Transmittance >65%).
• Cavity: 16mm or 18mm warm-edge composite spacer filled with 90% Argon gas to eliminate convection currents.
• Interior Pane: 6.38mm or 8.76mm laminated safety glass utilizing acoustic Polyvinyl Butyral (PVB) or SentryGlas (SG) interlayers. This configuration simultaneously eliminates spontaneous nickel-sulfide breakage risk, protects against forced entry, and delivers Rw 40 - 43 dB acoustic dampening.
5. What surface finish standards are applied to ensure 20+ year corrosion resistance in marine environments?
1. Qualicoat Class 2 Powder Coating: Utilizes super-durable thermosetting architectural polyester powders (e.g., AkzoNobel Interpon D2525 or Tiger Drylac Series 68) with a film thickness of 60 - 80 μm, verified by 3,000-hour continuous acetic acid salt spray (AASS) testing per ISO 9227.
2. PVDF (Fluorocarbon) Coatings: A 3-coat/2-bake system containing ≥70% Kynar 500 / Hylar 5000 resin compliant with AAMA 2605. This provides superior resistance against chalking, fading, and degradation under intense high-UV tropical solar radiation.
6. How are large door assemblies export-packed to prevent ocean transit damage?
• Layer 1: Electrostatic PE protective film applied across all exposed aluminum profile faces.
• Layer 2: Shock-absorbent pearl cotton (EPE) corner protectors wrap all mitered joints and hardware edges.
• Layer 3: Waterproof continuous heat-shrink film enclosure with industrial desiccant packs within each unit.
• Layer 4: High-density polystyrene foam buffering lining.
• Layer 5: Solid, IPPC-compliant ISPM-15 fumigated plywood crates reinforced with external steel perimeter strapping and forklift base shoes, preventing container racking forces from stressing the glass units during sea freight.