Flagship Aluminium Window Solutions for B2B Procurement
Manufactured strictly in accordance with EN 14351-1 product standards, our structural window suites leverage aeronautical 6063-T5 aluminium alloy, German multi-point mechanical hardware, and multi-cavity thermal barrier designs to withstand high seismic and wind pressures.
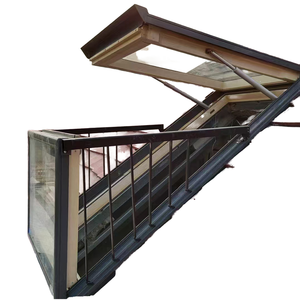
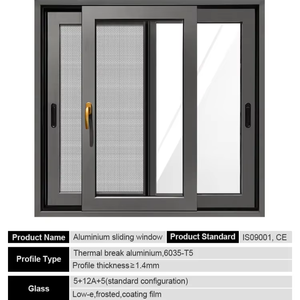
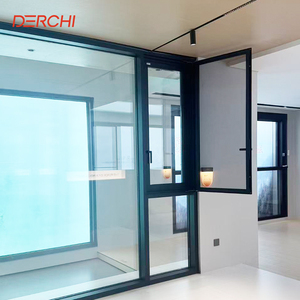
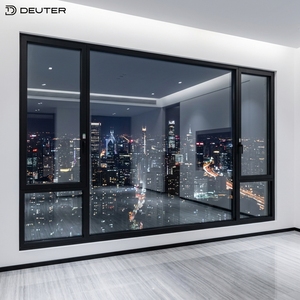
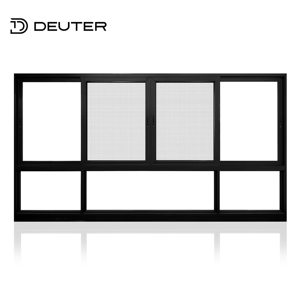
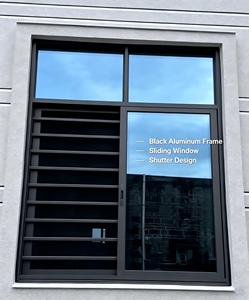
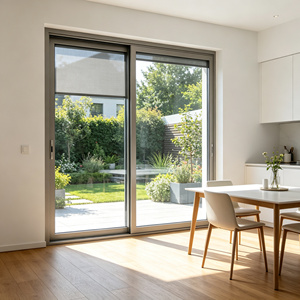
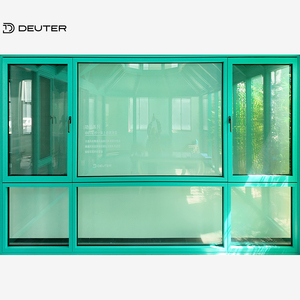
Integrated Industrial Power: 180,000㎡ Intelligent Production Base
Headquartered in Foshan, Guangdong Dejiyoupin Doors and Windows Co., Ltd. (DERCHI) represents the vanguard of Chinese architectural fenestration. With over 25 years of specialized fabrication history, our facility delivers end-to-end extrusion processing, CNC machining, automated glass lamination, and quality assurance under strict ISO9001 and CE frameworks.
Automated CNC extrusion lines, dust-free insulated glass assembly, and centralized logistics bays.
Continuous technical innovation across residential high-rises, commercial envelopes, and luxury villas.
Fully compliant with CE (EN 14351-1), Australian AS2047 N6, ISO9001, and North American UL standards.
Over 60 dedicated facade structural engineers, quality inspectors, and multilingual project managers.
Uncompromising Quality Governance: From Primary Ingot to Crated Assembly
Unlike regional assembly workshops that source generic scrap-recycled extrusions, DERCHI utilizes exclusively virgin 6063-T5 / 6060-T6 primary architectural billet. This metallurgical purity ensures optimal tensile yield strength (≥ 160 MPa), immaculate anodizing response, and long-term grain structure integrity under sustained dynamic wind loads.
Every profile undergoes computer-controlled multi-chamber extrusion integrated with PA66GF25 (polyamide with 25% glass fiber reinforcement) thermal barrier strips. This structural configuration isolates the exterior ambient conditions from the internal architectural atmosphere, completely mitigating dew-point condensation risks in sub-zero and tropical high-humidity environments alike.
Our in-house facade laboratory executes automated cycle tests (exceeding 25,000 opening cycles without hinge or gasket degradation), pressurized air infiltration benchmarking, and hydrostatic dynamic water penetration testing before any export batch is released to container stowing.

CE Certification Compliance: EN 14351-1 Performance Parameters
In international commercial and institutional construction tenders, CE marking is not merely an export label; it represents rigorous, legally verifiable proof of compliance with European Union Construction Products Regulation (CPR 305/2011). Below is the technical compliance profile engineered into DERCHI Ki architectural window assemblies.
Thermal Transmittance (U-Value)
Engineered with multi-cavity thermal struts and warm-edge TGI spacer bars. Whole-window Uw values reach 0.82 to 1.4 W/(m²·K) with argon-filled low-emissivity double or triple insulating glass units (IGU), fully satisfying Passive House and European nZEB mandates.
Wind Load Resistance (EN 12210)
Achieves Class C5/B5 structural criteria. Reinforced mullion structural chambers handle deflection limits (≤ L/300) under design wind pressures exceeding 3000 Pa to 5000 Pa, making our systems suitable for coastal typhoons and high-rise applications.
Watertightness & Air Infiltration
Tested up to Class 9A (600 Pa) under EN 12208 for watertightness with stepped weep chambers and continuous vulcanized EPDM triple-seal gaskets. Air permeability conforms strictly to Class 4 (EN 12207) with leakage ≤ 0.5 m³/(h·m) under 100 Pa pressure.
| Performance Standard | DERCHI CE Specification | Commercial Grade Baseline | Architectural Impact |
|---|---|---|---|
| Thermal Insulation (Uw) | 0.82 – 1.35 W/(m²·K) | 2.2 – 2.8 W/(m²·K) | Reduces building HVAC operational load by up to 34% |
| Acoustic Attenuation (Rw / STC) | Rw 38 dB – 45 dB | Rw 28 dB – 31 dB | Isolates high-frequency urban traffic & airport runway resonance |
| Air Tightness (EN 12207) | Class 4 (Highest Grade) | Class 2 | Eliminates micro-drafts, dust migration & indoor humidity loss |
| Surface Coating Resilience | Qualicoat Class 2 / PVDF ≥ 40μm | Standard Anodized 15μm | Resists 3,000+ hrs salt-spray without peeling or chalking |
| Operational Life Cycle | EN 1191 Class 3 (≥ 25,000 Cycles) | 10,000 Cycles | Decades of smooth mechanical operation in high-traffic hotels & villas |
Future Procurement Trends in Architectural Aluminium Fenestration
Procurement teams, facade consultants, and general contractors are shifting away from fragmented component sourcing. The global fenestration supply chain is converging toward high-efficiency system integration, strict ESG decarbonization compliance, and turn-key modular installation packages.
Low-Carbon Billet & EPD Audits
Developers now require Environmental Product Declarations (EPD). Specifying low-carbon aluminium smelted using renewable hydro-power significantly reduces Scope 3 embodied carbon in LEED and BREEAM-certified projects.
Ultra-Narrow Profile Minimisation
Demand for invisible frames with sash widths under 35mm has surged by 45%. Modern luxury builds mandate concealed drainage, hidden hinges, and motorized flush-floor tracks that merge indoor and outdoor spaces seamlessly.
Multi-Hazard Protective Glazing
Accelerating climate disruptions require fenestration capable of simultaneous missile-impact resistance (ASTM E1996 / EN 13123), wind-driven rain containment, and positive thermal mitigation against extreme heat waves.
Prefabricated Unitized Consolidations
Commercial builders prioritize single-source suppliers capable of delivering factory-glazed, fully balanced assemblies with shop drawings and custom anchoring systems directly to site, cutting jobsite labor costs by 28%.

The Shift Toward Systems Engineering in Window Procurement
Historical procurement missteps typically occur when general contractors attempt to combine aluminium profiles from one mill with hardware from a second supplier and local double glazing from a third. Such hybrid assemblies invariably suffer from air leakage, galvanic corrosion between incompatible metals, and voided manufacturer warranties.
As a verified CE certified aluminium window manufacturer, DERCHI provides a unified, systematically tested fenestration package. Every profile chamber, polyamide insulator, EPDM rubber gasket, and stainless-steel fastener is computer-calibrated to work as a unified structural envelope. When your building inspection engineer reviews the project schedule, DERCHI provides comprehensive factory test data, structural calculation books, and warranty documentation under one unified manufacturing authority.
Emerging Technologies Shaping Next-Generation Aluminium Systems
DERCHI maintains active R&D investments into nanotech insulation, electrochromic dynamic solar modulation, and structural aerospace bonding to meet stringent 2030 energy benchmarks worldwide.
Vacuum Insulated Glass (VIG) Integration
Engineered with 8.3mm ultra-thin vacuum glazing units delivering center-of-glass U-values of 0.45 W/(m²·K)—matching solid brick walls while reducing sash weight by 50% compared to bulky triple-glazed configurations.
Concealed Smart Motorization & IoT
Micro-actuator chain drives and magnetic contact sensors concealed directly within the euro-groove profile cavity, connecting seamlessly to BACnet, KNX, or residential smart automation protocols for responsive climate control.
Bio-Based & Aerogel Composite Cores
Incorporation of silica aerogel infills within thermal break profile chambers, lowering thermal conductivity (λ ≤ 0.018 W/m·K) to eliminate convection currents inside complex multi-chamber aluminium structural profiles.
Frequently Asked Questions for B2B Window Sourcing
Crucial commercial, technical, and regulatory answers addressing high-intent queries from general contractors, facade engineers, real estate developers, and international trading houses.
What is the legal significance of CE marking under EN 14351-1?
CE marking confirms that our window systems have passed third-party notified body laboratory audits under EN 14351-1:2006+A2:2016 for load-bearing capacity of safety devices, air permeability, watertightness, acoustic performance, and thermal transmittance. This allows seamless customs clearance across the EU and EFTA markets.
How does DERCHI guarantee structural integrity against wind deflection?
Our engineering division calculates profile section modulus (Ix / Iy values) against local wind pressures according to EN 1991-1-4 or ASCE 7-16. Profiles are extruded with targeted wall thicknesses (1.8mm to 3.0mm) and internal structural ribbing to ensure frame deflection does not exceed 1/300th of the span under full design loads.
Which surface coating should be specified for marine environments?
For installations within 5 kilometers of coastlines, we specify either PVDF (Polyvinylidene Fluoride, 3-coat system ≥ 40 microns) or architectural Qualicoat Class 2 / Class 3 super-durable powder coating. This prevents chloride pitting, blistering, and UV photodegradation, backed by a comprehensive 15 to 20-year coating warranty.
Can DERCHI customize openings according to imperial or metric schedules?
Yes. 100% of our production is CAD/BIM driven. We accept architectural schedules in metric (mm) or imperial (feet/inches). Our engineering team generates detailed 2D shop drawings, floor jamb connection details, structural anchorage plans, and 3D Revit models for client approval prior to metal cutting.
What glass configurations are available for acoustic attenuation?
We fabricate double and triple IGU systems with asymmetrical glass thicknesses (e.g., 6mm Outer + 16Ar + 8.76mm Acoustic PVB Laminated Inner). This acoustic break prevents resonance bridging, achieving Sound Transmission Class (STC) ratings up to 45 dB for projects adjacent to highways or airports.
How does DERCHI protect overseas shipments against transit damage?
All finished windows undergo 5-layer protective packing: surface protective film, corner edge guards, heavy-duty bubble wrap, waterproof shrink wrap, and full IPPC fumigated non-coniferous plywood crates. Steel strapping and container desiccant packs prevent condensation or shifting during ocean voyages.
What is the standard production lead time for full container loads?
Standard fabrication cycle for custom CE-compliant architectural window orders is 25 to 35 calendar days following CAD drawing approval and glass cut sheet release. Accelerated turnaround protocols are available for phased project deliveries and urgent mock-up inspections.
Can you provide factory audit access for third-party inspection firms?
Absolutely. We welcome inspection bodies such as SGS, TÜV Rheinland, Bureau Veritas, or client-appointed facade consultants to perform incoming material testing, in-process profile verification, and pre-shipment container loading audits at our 180,000㎡ Foshan plant.
What hardware systems and locking multi-points are integrated?
We partner with tier-1 European hardware houses including Siegenia, Roto Frank, Hoppe, and G-U, alongside proprietary high-tensile precision stainless hardware. Systems feature up to 8 perimeter mushroom-head locking cams to ensure anti-burglary security (RC2/RC3 compliance).
Connect With Our Senior Facade Engineering & Sourcing Team
Send your architectural schedules, elevation blueprints, or window specifications. Our engineering office delivers itemized cost estimation, thermal simulations, and structural CAD connection details within 24 hours.