Acoustic Partition
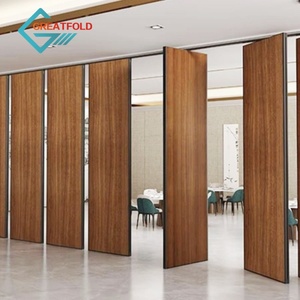
Soundproof Movable Partition Wall System
- Acoustic Rating: STC up to 52 dB
- Top-hung heavy duty track, no floor guides
Discover high-performance thermal break aluminium sliding windows, heavy-duty sliding patio doors, minimalist tilt-turn systems, and acoustic partitions engineered for global B2B projects.
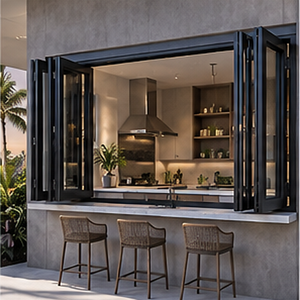
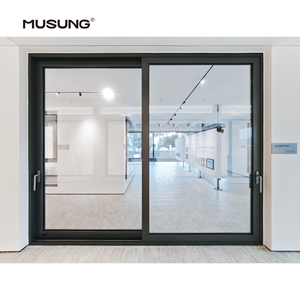
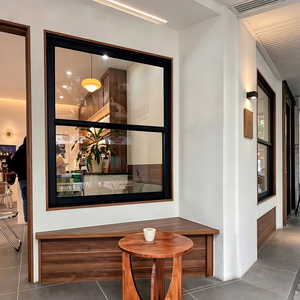
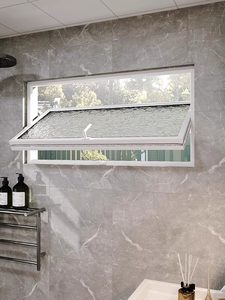
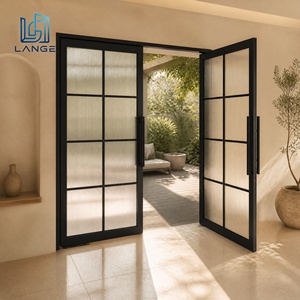
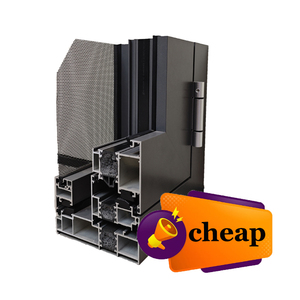
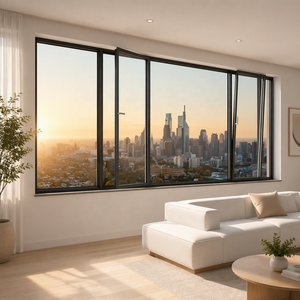
Meeting the stringent European standard EN 14351-1:2006+A2:2016 requires holistic fenestration engineering—integrating structural extrusion alloys, thermal break physics, continuous drainage dynamics, and precision roller mechanics.
In high-end architectural developments, sliding windows must balance expansive glazed areas with demanding requirements for air permeability, water tightness, structural wind resistance, and thermal insulation. Standard commercial aluminium sliding windows often fail under prolonged wind-driven driving rain due to weak drainage hydraulics and poor gasket compression. Our CE-certified factory-engineered sliding window systems overcome these vulnerabilities through precision metallurgy, polyamide thermal bridging, and multi-chambered sash design.
| Performance Criterion | European Harmonized Standard | DERCHI Factory Test Parameter | Architectural Project Relevance |
|---|---|---|---|
| Air Permeability | EN 12207 | Class 4 (600 Pa) | Prevents draft leakage, minimizes HVAC cooling/heating loss in conditioned buildings. |
| Watertightness | EN 12208 | Class 9A / E1050 (1050 Pa) | Sub-sill stepped weep-hole system ensures zero internal seepage during severe windstorms. |
| Resistance to Wind Load | EN 12210 | Class C5 / B5 (3000 Pa) | Reinforced 6063-T6 aluminium mullions resist frontal deflection on high-rise residential towers. |
| Thermal Transmittance (Uw) | EN ISO 10077-1/2 | 1.1 – 1.6 W/(m²·K) | 24mm–34mm PA66 GF25 thermal break strips combined with Warm Edge spacer argon DGUs. |
| Acoustic Attenuation (Rw) | EN ISO 717-1 | 36 dB – 44 dB | Laminated acoustic PVB interlayers dampen street traffic noise and coastal low frequencies. |
| Operating Forces & Cycles | EN 13115 / EN 1191 | Class 2 (100,000 cycles) | Dual stainless steel tandem rollers with needle bearings guarantee frictionless operation. |
Extruded from 100% prime A00 aluminium billets. Minimum wall thickness exceeds 1.8mm for windows and 2.2mm for heavy-duty patio sliders, yielding a tensile strength > 205 MPa and yielding resilience against structural fatigue.
Equipped with 25% glass-fiber reinforced polyamide thermal barriers. Low thermal conductivity (λ = 0.3 W/m·K) mitigates the cold-bridge effect, preventing internal condensation during harsh winters and reducing solar thermal heat flux.
Concealed multi-tier drainage tracks direct heavy rainwater away via gravity-assist non-return valves. Dual vulcanized EPDM dense gaskets ensure tight perimeter seals that withstand coastal pressure differentials.
Operating from Foshan—the epicenter of global aluminium architecture—DERCHI provides full-cycle engineering, rigorous manufacturing, and custom procurement support to contractors in over 60 countries.
Our centralized manufacturing ecosystem integrates profile cutting, CNC robotic milling, glass processing, and final assembly under one unified roof, eliminating multi-vendor coordination bottlenecks.
Fabricated under ISO9001 certified quality management. Tested to European CE (EN 14351-1), Australian AS2047, and North American NAFS standards, providing documented test reports for structural engineering sign-off.
Our dedicated engineering department provides complimentary shop drawings, elevation diagrams, and wind load structural calculations tailored to custom rough openings and architect schedules before production begins.
Finished window and door assemblies are labeled by floor/unit tag, protected with multi-layer PE shrink film, foam buffers, and reinforced heavy-plywood A-frame crates designed for sea-freight transport.
Architectural demands are shifting rapidly toward carbon neutrality, ultra-panoramic sightlines, automated building management interfaces, and integrated acoustic resilience.
Institutional developers increasingly specify low-carbon aluminium billets produced using hydro-electric energy. Environmental Product Declarations (EPD) and compliance with the EU Corporate Sustainability Due Diligence Directive are becoming mandatory procurement factors across the EU, UK, and Australasia.
The market is gravitating toward slim sightline sliding windows where outer frames are concealed entirely into the building envelope. Flush zero-threshold designs with continuous subterranean drainage channels dominate modern residential villas, eliminating tripping hazards between indoors and outdoors.
Oversized sliding sashes weighing 300kg to 600kg are now integrated with concealed brushless linear motors. These systems interface directly with smart home and Building Automation Systems (BAS), automating ventilation cycles based on indoor CO2, temperature, and exterior wind/rain sensors.
Supply Chain Tip for Commercial Estimators: When preparing tender documents for coastal or tropical high-exposure sites, specify Qualicoat Class 2 or fluorocarbon PVDF (Kynar 500) surface finishes. These coatings offer superior salt spray resistance (>3,000 hours ASTM B117) compared to conventional architectural powder coatings, preventing profile chalking, filiform corrosion, and color degradation over a 20-year operational lifecycle.
Detailed answers to the key compliance, logistics, structural, and custom manufacturing questions raised by contractors, quantity surveyors, and project architects.
Our sliding window systems are certified under the European Construction Products Regulation (CPR 305/2011/EU) harmonized standard EN 14351-1. We supply complete Initial Type Testing (ITT) reports from accredited third-party laboratories covering wind resistance, watertightness, air infiltration, and thermal transmittance. Every export consignment is supported by a valid Declaration of Performance (DoP) and Factory Production Control (FPC) audit documentation.
Standard architectural configurations with stock anodized or powder-coated finishes require 25 to 30 days from final CAD drawing approval. For complex custom extrusions, specialized PVDF color-matching, or triple-glazed acoustic laminates, production runs typically complete in 35 to 45 days. We schedule dedicated factory slots to align shipments directly with your project's critical path schedule.
Yes. As a comprehensive door and window manufacturer with a 180,000㎡ industrial base, we routinely consolidate aluminium sliding windows, heavy lift-and-slide doors, glass entrance doors, and interior partitions within single or multiple 40HQ high-cube shipping containers. This single-source approach reduces container packing voids, cuts ocean freight costs, and streamlines customs clearance.
For high wind-load exposures, we engineer insulated glass units (IGUs) incorporating heat-strengthened or fully tempered laminated glass with SentryGlas (SGP) or acoustic PVB interlayers (e.g., 6mm Low-E Tempered + 12A Argon + 6mm + 1.52SGP + 6mm Tempered). These assemblies pass AS2047 N6 and hurricane impact tests, remaining structurally secure even if glass fractured under severe storm pressure.
Every fenestration unit undergoes a five-stage export protection process: protective tape across all exposed aluminium surfaces, corner edge protectors, waterproof heat-shrink wrap, foam-cushioned dividers, and fully enclosed, fumigated non-wood/plywood crates built to IPPC standards. Crates are loaded with moisture-absorbent desiccant packs to prevent galvanic reaction or surface oxidation during oceanic transit.
We provide comprehensive OEM and ODM support for regional system houses, commercial distributors, and developers. Our design team works directly from your architectural elevation plans to create custom die extrusions, specialized handle hardware, dual-color internal/external powder coatings, and branded packaging to suit your target regional market.
Connect with DERCHI’s technical fenestration specialists. Receive detailed shop drawings, structural wind-load estimates, and competitive direct factory quotations for your upcoming commercial or luxury residential projects.