Acoustic & Wet Area
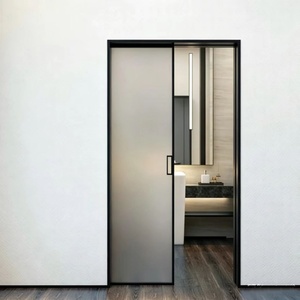
Explore precision-engineered interior doors, slimline partition profiles, and acoustic glazing solutions compliant with European structural and fire safety codes.
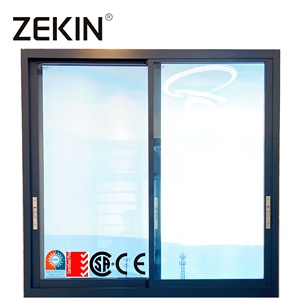
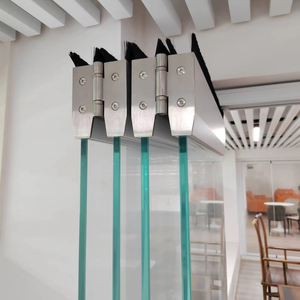
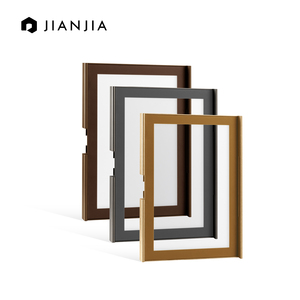
Navigating European Construction Products Regulation (CPR 305/2011), EN 14351-2 compliance, and acoustic transmission suppression in high-spec commercial and residential interiors.
In modern architectural specification, internal door sets have evolved from passive boundary separators into highly engineered structural assemblies. For multi-unit residential developments, commercial offices, healthcare facilities, and luxury hospitality venues across the European Union and international markets adhering to EN standards, verified CE Certification under EN 14351-2 (Internal pedestrian doorsets without resistance to fire and/or smoke leakage characteristics) is mandatory. The certification serves as legal proof of conformity with essential safety, health, and environmental protection requirements.
Unlike standard external joinery governed by EN 14351-1, aluminium framed interior doors require precise engineering optimizations centered around structural stability, acoustic dampening (measured via weighted sound reduction index Rw), release of dangerous substances, durability of operating forces (EN 12046-2), and mechanical impact resistance (EN 13049 Class 1 to 5). As premier manufacturers, our production incorporates state-of-the-art thermal break profiling and extruded 6063-T6 architectural grade aluminium alloys, producing ultra-slim visible sightlines without sacrificing torsional rigidity.
To legally affix the CE marking for the European Single Market, internal aluminium door assemblies must demonstrate accredited third-party Initial Type Testing (ITT) and Factory Production Control (FPC) covering: operating forces (EN 12217 Class 1 to 4), air permeability (EN 12207 for sealed conference zones), sound isolation (ISO 10140-2 acoustic tests yielding Rw 32dB to 42dB), and fragmentation characteristics of safety glazing compliant with EN 12600 Class 1(C)1.
Selecting the optimal internal aluminium door specification demands comprehensive analysis of glass typology, frame depth, track friction coefficients, and hinge load capacities. Aluminium frames exhibit exceptional dimensional stability when contrasted with timber or MDF cores, entirely eliminating swelling, warping, or micro-cracking caused by indoor relative humidity shifts between winter heating cycles and summer air conditioning.
Extruded with aerospace-grade magnesium-silicon aluminium alloys yielding high tensile strength (min 205 MPa) and yield strength (min 170 MPa). Profiles maintain geometric straightness tolerances strictly adhering to EN 755-9.
Engineered multi-cavity profiles paired with co-extruded EPDM gaskets and drop-down bottom automatic acoustic seals eliminate flanking noise transmission in executive boardrooms and private residential suites.
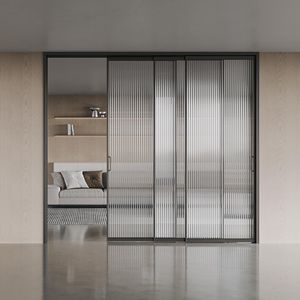
Tempered safety glass or acoustic PVB laminated compositions withstand high-impact loads. Available in low-iron ultra-clear, acid-etched frosted, fluted reed, and European tinted architectural tones.
Objective comparative data evaluating longevity, maintenance cycles, and life-cycle costing for commercial interior partition investments.
| Performance Parameters | CE Certified Aluminium Frames | Solid Core Timber Doors | Hollow Metal Steel Doors | Standard uPVC Partitions |
|---|---|---|---|---|
| Structural Rigidity / Sightlines | Ultra-Slim (16mm – 45mm face width) | Bulky (85mm – 120mm stiles) | Heavy (50mm – 90mm frame) | Thick (70mm – 100mm profile) |
| Dimensional Stability (Humidity) | Zero Deflection (100% Inert) | Swelling / Warping (3-6%) | Zero Deflection | Thermal expansion issues |
| Acoustic Attenuation (Rw) | 32 dB – 42 dB (With EPDM Seals) | 28 dB – 35 dB (Core dependent) | 30 dB – 40 dB (Insulated) | 25 dB – 30 dB |
| Corrosion & Moisture Life | Qualicoat Powder / Anodized (30+ yrs) | Vulnerable to rot & delamination | Rust risks at cut edges | Yellowing under UV exposure |
| Recyclability & Circularity | 100% Recyclable (Endless lifecycle) | Partial (Adhesives limit recycling) | 100% Recyclable | Low mechanical downcycling |
| CE Standard Alignment | EN 14351-2 / EN 12150-1 Class 1 | EN 14351-2 (Moisture sensitive) | EN 14351-2 / EN 1634 (Fire) | EN 14351-2 (Residential only) |
Scale, automation, and global testing accreditations empowering architects, developers, and global supply chains.
Originating from the core aluminium extrusion and fenestration capital of Foshan, Guangdong, our advanced manufacturing infrastructure encompasses an expansive 180,000 square meter intelligent production base. Staffed by over 600 skilled technicians, metallurgists, and structural door engineers, the facility integrates end-to-end CNC processing, multi-angle automated profile cutting, robotic corner crimping, and high-precision glass assembly lines.
With more than 25 years of specialized export manufacturing experience, we bridge the gap between architectural concept design and job-site installation. We maintain rigorous compliance across international testing frameworks, holding over 100 patents and formal certifications spanning CE (EN 14351-1/2), AS2047 (Australian N6 Wind Load and Watertightness), ISO9001, and UL Fire-Rated standards. Every internal door system is assembled, dry-fitted, and function-tested before custom plywood crating for containerized ocean dispatch.
Strategic market forces shaping commercial bids, architectural tenders, and distributor inventory cycles.
Architects are replacing heavy timber frames with minimalist 16mm-25mm aluminium visible face profiles. Concealed multi-axis 3D adjustable hinges and flush floor trackless systems dominate contemporary high-rise penthouses and upscale workspace build-outs.
Corporate ESG procurement mandates are pushing demand for internal partitions fabricated using hydro-powered low-carbon aluminium billets (carbon intensity below 4.0 kg CO2e/kg Al). Traceable material declarations (EPDs) are becoming standard tender prerequisites.
The post-pandemic shift toward flexible commercial layouts necessitates acoustic zoning. Magnetic silent-latch mechanisms, drop-down threshold acoustic seals, and double-glazed laminated glass are prioritized to prevent disturbance across hybrid meeting hubs.
In-depth answers addressing structural engineering, customs compliance, acoustic verification, and ocean transit logistics.
Whether you require CAD shop drawings for a boutique luxury residence or high-volume containerized procurement for commercial hospitality developments, our technical engineers provide comprehensive quotes within 24 hours.