Patio French
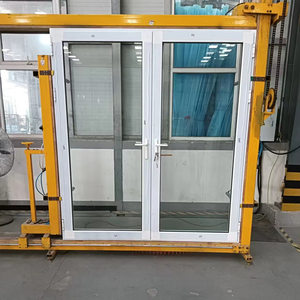
Constructed from primary 6063-T6 architectural aluminium alloys, fitted with insulated thermal break barriers, and equipped with precision stainless-steel running gear tested to over 100,000 continuous operation cycles.
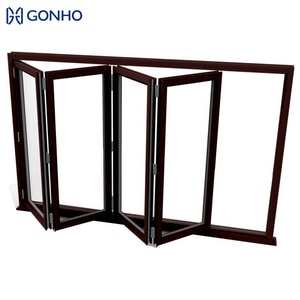
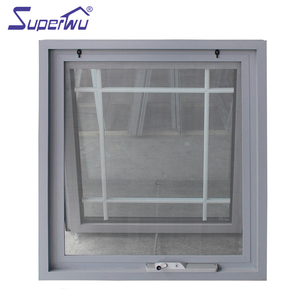
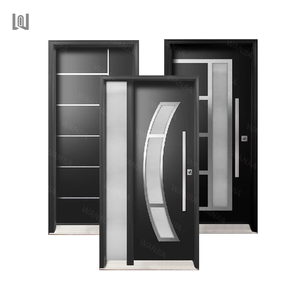
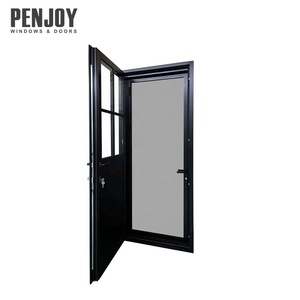
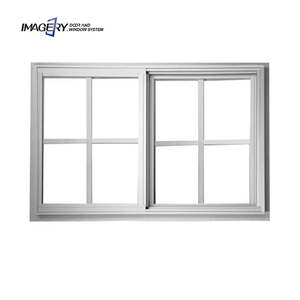
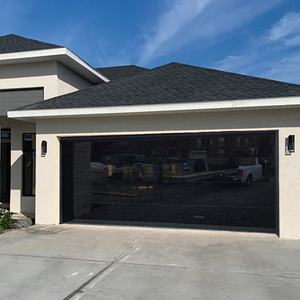
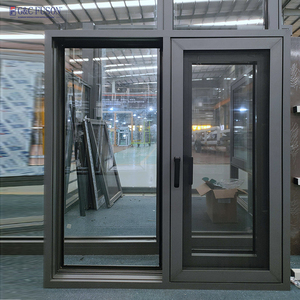
From high-altitude Andean environments to salt-heavy South American coastlines and strict European standard developments, we balance structural rigor with effortless architectural beauty.
Our folding glass door profiles adhere strictly to EN 14351-1, Australia AS2047 N6, and ISO9001 standards, with authentic testing records verified by notified bodies for air permeability, water resistance, and severe wind pressure.
Equipped with internal structural engineering offices, we supply complimentary CAD/BIM shop drawings tailored to complex architectural schedules, matching structural deflection demands up to 3.5m panel heights.
Exporting to Santos, San Antonio, Callao, Buenaventura, Hamburg, and beyond. Every batch utilizes reinforced non-fumigation plywood crates with multi-layer EPE protective film, ensuring damage-free maritime transit.
Our bilingual project managers operate on overlapping schedules with European, American, and South American business windows, offering remote alignment via live video inspection, 3D factory tours, and rapid quote turnarounds.
A comprehensive analytical guide for developers, facade contractors, and trading partners sourcing CE-certified bifolding systems for residential and commercial spaces.
Global energy efficiency directives (such as the EU Energy Performance of Buildings Directive and South American thermal regulations) are rendering standard aluminium systems obsolete. Future procurement mandates multi-chamber PA66GF25 thermal struts.
Architects are shifting away from visible hinges and bulky frame extrusions. The latest design trend focuses on bottom-weighted rolling bogies carrying up to 300kg per sash with zero-threshold accessibility.
Coastal and tropical regions face accelerated finish degradation due to marine air and high UV index. B2B buyers now mandate Qualicoat Class 2 or AAMA 2605 fluorocarbon finishes over standard powder coatings.
| Evaluation Parameter | Commercial Grade Standard | DERCHI Certified Specification | Direct User Benefit |
|---|---|---|---|
| Aluminium Alloy | Recycled / Mixed 6063-T5 | 100% Virgin 6063-T6 Architectural Grade | Higher tensile strength, structural rigidity under typhoon loads |
| Air Permeability (EN 12207) | Class 2 (300 Pa) | Class 4 (600 Pa) Hermetic Sealing | Drastically lowered HVAC utility load & drafts |
| Water Tightness (EN 12208) | Class 5A (200 Pa) | Class 9A / E900 (900 Pa) Continuous | Total protection against driving wind-driven tropical rainfall |
| Acoustic Attenuation (ISO 717-1) | Rw = 28 dB | Rw = 38 dB to 44 dB (Acoustic Laminated) | Shields interior villas from urban motorways and ocean storms |
| Operating Cycles (EN 1191) | 20,000 cycles | 100,000+ continuous verified cycles | 15+ years of daily commercial use without sash drop |
Critical insights for project engineers, procurement managers, and commercial wholesalers ordering custom aluminium folding doors from China.
We supply a complete technical dossier for every shipment including the original Declaration of Performance (DoP) under EN 14351-1:2006+A2:2016, Notified Body type test reports, factory production control certificates (FPC), and mill test certificates verifying aluminium 6063-T6 composition.
Our engineering division generates detailed shop drawings including custom sub-frame expansion compensators (tolerances of ±15mm). We account for perimeter backing rods, structural sealant depths, and thermal expansion factors prior to automated CNC cutting.
Bottom-rolling systems transfer weight directly to the structural slab rather than relying on an over-engineered overhead lintel, making them ideal for wide residential spans. For coastal villas, we pair bottom rollers with a concealed weep-hole drain channel to prevent water ingress during storm surges.
We recommend double or triple glazing using low-E insulated glass units (e.g., 6mm Low-E Tempered + 16Ar + 6mm Tempered, or 6mm + 1.52PVB + 6mm acoustic laminate + 12Ar + 6mm). Units are filled with 90%+ Argon gas and sealed with dual-barrier polyisobutylene and structural silicone.
All panels undergo dry-assembly verification in our Foshan facility. Components are numbered against shop drawings, packed in heavy-duty solid wooden boxes lined with waterproof film, and separated by high-density polyethylene foams. Desiccant packs prevent transit moisture damage.
Yes. Leveraging our 180,000㎡ plant, clients frequently consolidate aluminium folding doors, swing doors, awning bathroom windows, security cast aluminium gates, and garage systems in a single 40ft HQ container to minimize port handling and maritime shipping costs.
Submit your opening schedules, CAD drawings, or project tender documents. Our engineering team prepares detailed sectional elevations, structural calculations, and competitive factory-direct quotations within 24 hours.