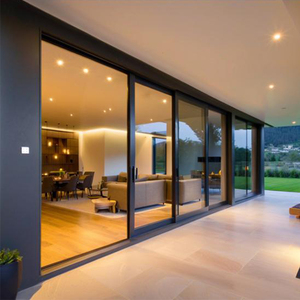
Export Portfolio
Engineered Aluminium Systems & Certified Architectural Doors
Precision-extruded 6063-T6 thermal break profiles, precision European hardware, and certified multi-layer acoustic and security assemblies produced across our 180,000㎡ modern manufacturing facility.
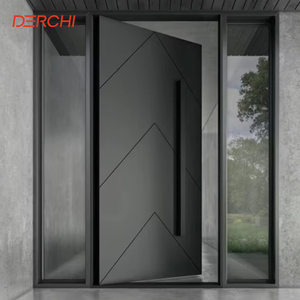
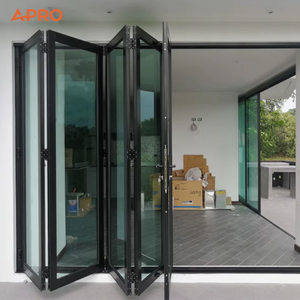
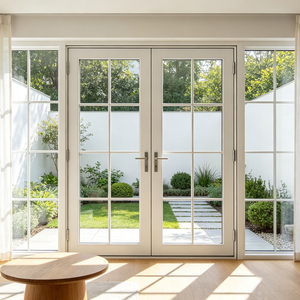
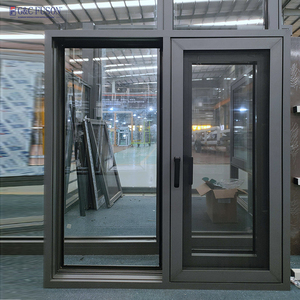
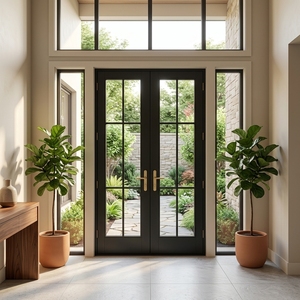
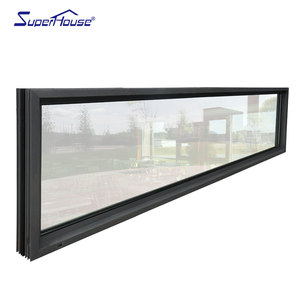
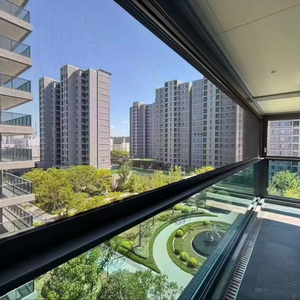
Architectural Specification White Paper: CE Certified Aluminium Bifold Patio Doors
In modern architectural fenestration, the specification of exterior bifold doors has shifted from mere spatial opening elements to critical building envelope technology. A properly manufactured, CE Certified Aluminium Bifold Patio Doors Factory must fulfill stringent European harmonized standards (primarily EN 14351-1: Windows and Doors - Product Standard, Performance Characteristics). This white paper provides structural engineers, commercial importers, facade consultants, and general contractors with verifiable technical insights into structural integrity, thermal separation, air-water tightness, and future procurement paradigms.
1. Anatomical Engineering of Certified Bifold Door Assemblies
The performance of an accordion or bi-folding patio system depends heavily on profile extrusion physics, polyamide thermal break configurations, structural rolling carriages, and perimeter gasket systems. High-tier manufacturers utilize primary billet 6063-T6 or 6060-T66 architectural-grade aluminium alloy, engineered with wall thicknesses ranging from 2.0mm to 3.0mm to resist cyclic wind-load pressures and prevent vertical sash sag across wide structural openings.
Unlike conventional sliding doors where weight is distributed across multiple bottom tracks at all times, a bifold patio door concentrates continuous mechanical loads onto either the top-hung lintel or the floor guide system. Industrial bifold factories mitigate structural fatigue through heavy-duty, stainless-steel quad-roller guide carriages utilizing precision-sealed bearings. Each hinge assembly must withstand thousands of load cycles under dynamic dead loads exceeding 150kg to 300kg per sash without lateral deflection.
Polyamide PA66 GF25 Thermal Breaks
Reinforced with 25% glass fiber, structural insulation strips achieve identical thermal expansion coefficients to aluminium, preventing profile delamination under extreme temperature deltas and reducing U-values below 1.4 W/m²K.
Continuous EPDM Vulcanized Gaskets
Multi-chamber cellular EPDM rubber seals eliminate corner joint gaps. Engineered with exceptional ozone resistance and elasticity retention, preventing air infiltration and driving rain leakage up to Class 9A (600 Pa).
Multi-Point Deadbolt Security
Concealed shoot-bolt rods manufactured from high-tensile stainless steel engage simultaneously into top and bottom tracks. Compliant with European RC2 and RC3 burglar-resistance requirements for maximum peace of mind.
2. Essential Test Protocols Governing CE Mark Verification
For an aluminium bifold patio door factory to legitimately affix the CE mark under the Construction Products Regulation (EU CPR No 305/2011), standardized test methodologies executed by accredited notified laboratories must verify three critical physical metrics:
| Performance Characteristic | European Test Standard | Certified Performance Threshold | DERCHI Heavy-Duty Benchmark |
|---|---|---|---|
| Air Permeability | EN 1026 / EN 12207 | Class 3 (600 Pa reference test) | Class 4 (Exceeds 600 Pa, near-zero infiltration) |
| Watertightness | EN 1027 / EN 12208 | Class 7A (300 Pa continuous spray) | Class 9A / E750 (750 Pa severe driving storm) |
| Resistance to Wind Load | EN 12211 / EN 12210 | Class C2 (800 Pa deflection < 1/300) | Class C4 / B5 (Up to 2400 Pa gust resistance) |
| Acoustic Insulation | EN ISO 10140-2 / EN ISO 717-1 | Rw ≥ 32 dB (Standard IGU) | Rw = 42 dB to 46 dB (Laminated Acoustic IGU) |
| Operating Forces & Durability | EN 12046-2 / EN 1191 | 10,000 Repeated opening cycles | 50,000 Certified opening/closing cycles |
3. Global Procurement Trends for Bifold Systems (2025–2030)
The global construction supply chain is witnessing profound transformations driven by energy decarbonization mandates, severe climatic occurrences, and minimalist architectural aesthetics. Importers and commercial distributors must adjust procurement strategies to align with these emerging market trends:
Ultra-Narrow Sightlines
Transition from bulky 75mm+ stiles to ultra-slim 35mm–45mm interlock frames, optimizing visible daylight ratios while preserving structural inertia via reinforced fin ribs.
Zero-Barrier Flush Thresholds
Universal access demands integrated concealed drainage gullies, allowing sills to sit completely flush with finished interior floorings without compromising water ingress resistance.
Low-Carbon Recycled Aluminium
Increasing demand for ASI-certified (Aluminium Stewardship Initiative) green aluminium billets smelted using renewable hydro-power, reducing embedded carbon footprints across EPC projects.
Automated Concealed Motorization
High-end hospitality and modern villas increasingly integrate whisper-quiet brushless DC linear actuators concealed in the head-track, operated seamlessly via smartphone protocols or KNX building automation.
Procurement Intelligence
Frequently Asked Questions on CE Certified Bifold Doors
Actionable answers to technical, logistical, and compliance questions frequently encountered by international procurement managers, architects, and port importers.
What specific documentation confirms that an aluminium bifold door is genuinely CE certified?
Genuine CE compliance requires a comprehensive Declaration of Performance (DoP) issued in accordance with harmonized European standard EN 14351-1+A2. The DoP must detail the declared performance for air permeability, water tightness, wind load resistance, and thermal transmittance (U-value). Furthermore, the factory must maintain Initial Type Testing (ITT) reports verified by an accredited European Notified Body (NB) alongside Factory Production Control (FPC) systems conforming to ISO 9001.
How do bottom-rolling and top-hung bifold installations differ in structural load calculation?
Top-hung systems suspend the total deadweight of all glass panels and heavy frames from the overhead lintel. This requires a rigid steel or reinforced concrete structural beam designed with negligible live-load deflection (maximum span/500). If overhead deflection occurs, top-hung bifold panels will bind instantly. Conversely, bottom-rolling systems transfer the entirety of the dead load directly onto the structural floor slab, making them far better suited for renovation projects or wide spans where structural lintel reinforcement is impractical.
What surface treatment options ensure corrosion durability in harsh marine environments?
For coastal zones with severe salt-spray exposure, we mandate either Qualicoat Seaside-grade polyester powder coating with a pre-anodized primer layer, or 70% Polyvinylidene Fluoride (PVDF / Fluorocarbon) three-coat finishes conforming to AAMA 2605. These finishes withstand neutral salt spray (NSS) testing exceeding 3,000 to 5,000 hours without chalking, color fading, or filiform corrosion. Additionally, hardware must be specified in marine-grade AISI 316 stainless steel.
How are oversize bifold door orders crated to guarantee zero damage during trans-ocean freight?
Every custom panel is individually wrapped in multi-layer PE protective film, sealed with high-density pearl cotton edge guards, and packed into fumigated ISPM-15 compliant fully enclosed plywood wooden crates. Shock-absorbing foam blocks isolate corner hinges, while silica desiccant pouches inside vapor-barrier foil liners prevent moisture condensation during sea routes crossing equatorial zones.
Can our engineering department consolidate custom entry doors, pivot gates, and bifold units into one container?
Yes. As a comprehensive fenestration manufacturer with a 180,000㎡ industrial footprint, we specialize in project-based consolidation. Clients routinely consolidate aluminium bifold patio systems, monumental front pivot doors, cast aluminium security gates, and thermal break casement windows into single 40ft High Cube (HQ) containers. This significantly minimizes ocean freight overhead, port handling charges, and customs clearance complexities.
Accelerate Your Project with Verified Factory-Direct Engineering
Submit your architectural schedule, custom opening dimensions, or CAD elevations. Our export engineering team provides structural reviews, certified shop drawings, and competitive FOB/CIF quotation breakdowns within 24 hours.
Contact Us