Choosing the right Aluminium Washroom Door involves more than comparing finishes and prices. It requires practical judgment, verified specifications, and a clear understanding of daily washroom conditions. Moisture changes everything. A busy airport, school, hotel, or office needs different performance priorities. Consider humidity, cleaning frequency, impact exposure, privacy, ventilation, and expected service life before reviewing product samples.
The 2024 Global Status Report for Buildings and Construction, published by UNEP and the Global Alliance for Buildings and Construction, states that buildings consume approximately 32% of global energy and produce about 34% of global carbon emissions. This wider industry context makes material efficiency and product lifespan increasingly important. Aluminium offers low weight, corrosion resistance, and strong recyclability, but these benefits depend on alloy quality, surface treatment, hardware selection, and responsible manufacturing. A recycled claim needs evidence.
Safety and accessibility also deserve careful attention. Relevant guidance, including ISO 21542 and local accessibility standards, highlights clear opening widths, usable handles, and safe circulation. The WELL Building Standard further connects restroom design with hygiene, comfort, and user experience. These are not decorative concerns. They affect real people carrying bags, using mobility aids, or entering wet areas.
Details decide performance. Look for tested hinges, robust edge profiles, moisture-resistant finishes, and replaceable components. Ask suppliers for technical data, warranty terms, cleaning instructions, and project references. No catalogue rating replaces a site inspection. A specification can still fail when door clearances are ignored or cheap hardware is installed. The best Aluminium Washroom Door balances durability, privacy, maintenance, appearance, and long-term value without hiding its limitations.
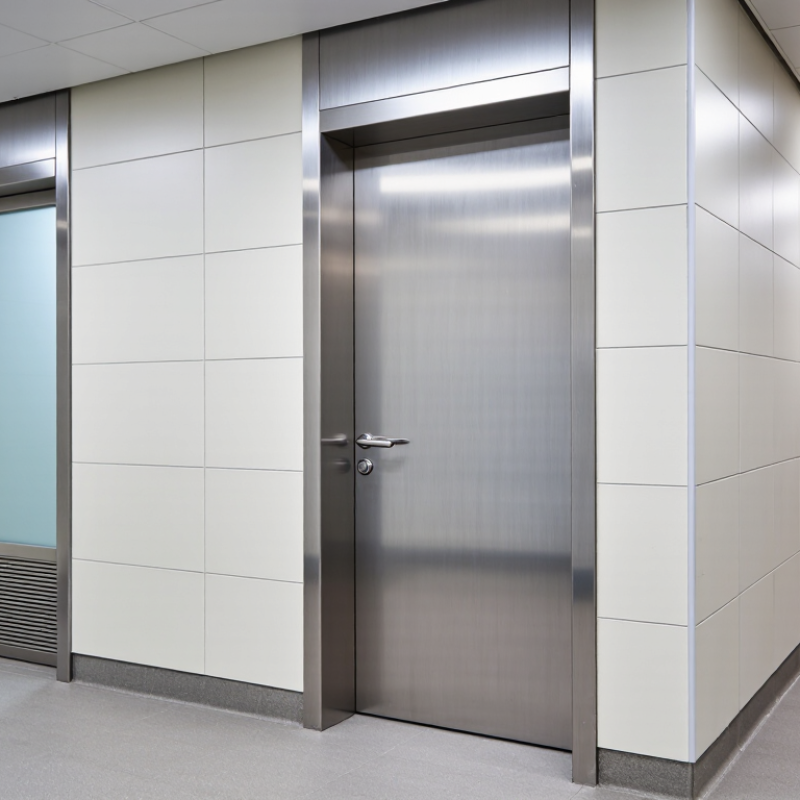
How to Choose the Best Aluminium Washroom Door?
Understanding door types helps match performance with the washroom’s actual conditions. Solid aluminium panel doors provide strong privacy and suit busy public toilets, schools, and transport facilities. Framed doors with moisture-resistant panels offer a lighter appearance and easier handling. Louvered doors improve airflow, making them useful in compact washrooms with limited ventilation. Privacy matters.
For offices and hotels, slim framed designs can support a cleaner interior style. In coastal areas, ask about corrosion-resistant finishes and stainless-steel hardware. Powder-coated or anodized surfaces are usually easier to clean, but harsh chemicals may still damage them over time. Check the cleaning instructions before choosing a finish. A door facing constant splashing needs sealed edges and reliable drainage near the threshold.
Practical inspection is essential. Measure the opening, wall thickness, swing direction, and available clearance. Measure twice. The hinge, lock, closer, and pull handle should work together without stressing the frame. Accessibility and fire-safety requirements also vary by location, so confirm local regulations with a qualified professional. I have seen attractive doors fail because the floor slope was ignored. A door can look excellent and still swing badly. Weight, ventilation, privacy, cleaning routines, and daily traffic should guide the final selection, not appearance alone.
Material selection should begin with the washroom environment, not appearance. Aluminium resists moisture and remains lighter than many steel alternatives. The International Aluminium Institute reports that recycled aluminium uses about 5% of the energy required for primary production. That matters when long-term maintenance and embodied energy both influence purchasing decisions.
I inspect the frame corners, hinge zones, and lower edges first. These areas often reveal weak welding, thin profiles, or poor drainage. A powder-coated finish should look even, without pinholes, cloudy patches, or exposed cut edges. Anodising can provide a harder surface, but colour consistency may vary between production batches. I once trusted a flawless showroom sample too quickly. Site humidity later exposed a poorly sealed joint.
Construction quality deserves more attention than decorative colour. The NACE IMPACT study estimated global corrosion costs at approximately 3.4% of global GDP, showing how small material failures can become expensive. Ask for coating specifications, adhesion testing, and evidence of salt-spray evaluation under ASTM B117 or equivalent procedures. These tests are useful, but they do not reproduce every cleaning chemical or daily impact. Check the door’s actual hardware, gasket compression, screw protection, and wall fixing method. A beautiful door can still fail at the threshold.
How to Choose the Best Aluminium Washroom Door?
Measuring the washroom opening accurately is the foundation of a reliable aluminium door installation. Measure the width at the top, middle, and bottom. Then measure the height on both sides and in the centre. Record the smallest measurement, not the largest. Walls can appear straight but still vary by several millimetres. Check the floor level, wall plumb, and available space for the door swing. These details affect the frame size and door clearance.
In practical fitting work, installers often allow a small tolerance between the opening and frame. The exact gap depends on the frame system and adjustment method. Do not guess it. Confirm the manufacturer’s technical requirements before ordering. For a humid washroom, choose dimensions that leave enough clearance from the floor while limiting water splash. A door that is too wide may scrape the wall or nearby fittings. A narrow door may reduce privacy and comfort. I have seen measurements taken only once, and that shortcut caused avoidable adjustments later.
Tips: Use a steel tape measure and record every result. Check the opening diagonally to detect uneven corners. Mark pipes, drains, and wall tiles before selecting the final dimensions. If existing tiles will remain, measure from the finished surface, not the unfinished wall. Take clear photographs for later verification. Measurements can still be wrong, especially in older buildings. Recheck them before fabrication.
| Data Dimension | Recommended Measurement or Value | How to Apply It | Selection Notes |
|---|---|---|---|
| Opening width measurement | Measure the width at the top, middle and bottom of the opening, in millimetres (mm). | Use the smallest measured width as the controlling dimension. | This helps prevent the aluminium frame from being too large for an uneven opening. |
| Opening height measurement | Measure at the left, centre and right sides from the finished floor to the underside of the lintel. | Use the smallest height measurement when ordering the frame. | Measure after floor finishes, tiles and thresholds are installed or allow for their final thickness. |
| Wall thickness | Record the finished wall thickness, including tiles, panels, plasterboard or other wall finishes. | Select a frame depth that matches the finished wall or use an adjustable jamb system. | Do not size the frame from the unfinished structural wall only. |
| Opening squareness | Measure both diagonals from corner to corner. | A difference between the two diagonals indicates that the opening is out of square. | Allow for packing, shimming or minor site correction rather than forcing the frame into position. |
| Recommended installation tolerance | Allow approximately 10–20 mm total fitting space around the outside of the frame, subject to the frame system. | Confirm the exact manufacturer’s fitting allowance before fabrication. | The allowance is for levelling, packing and sealant; it is not a substitute for an oversized opening. |
| Typical single-door overall size | Approximately 700–900 mm wide × 1,900–2,100 mm high, depending on the project. | Use the actual clear opening and frame dimensions rather than relying only on nominal door sizes. | These are common planning ranges, not universal code requirements. |
| Common aluminium door leaf widths | Approximately 600, 700, 750, 800, 850 and 900 mm. | Choose the closest suitable leaf width after accounting for the frame, hinges, seals and required clear opening. | A custom width may be more suitable when the opening is irregular or space is limited. |
| Accessible clear opening | A widely used accessibility reference is at least 815 mm clear opening when the door is open to 90°. | Measure the unobstructed passage between the face of the open door and the frame or stop. | Accessibility requirements vary by country and building type; verify the local code. |
| Accessible door approach space | Provide enough unobstructed floor area for the user and wheelchair to approach, open and pass through the door. | Check the required front, latch-side and pull-side clearances in the applicable accessibility standard. | Door width alone does not determine accessibility. |
| Threshold height | For accessible routes, a common reference limit is 6.4 mm maximum vertical height; a beveled threshold may be permitted up to approximately 13 mm depending on the standard. | Select a low-profile threshold or a flush transition where water control permits. | Local accessibility and wet-area regulations take priority. |
| Door undercut | Common internal washroom undercuts are approximately 10–20 mm, but ventilation requirements may require more. | Coordinate the undercut with the mechanical ventilation design and privacy requirements. | Do not use an excessive gap where privacy, odour control or fire performance is important. |
| Panel thickness | Common aluminium washroom door panels are approximately 30–45 mm thick, depending on construction and insulation. | Match the hinges, locks, handles, seals and frame to the selected panel thickness. | Thicker panels may improve rigidity, acoustic performance and durability but add weight. |
| Door swing direction | Choose inward, outward or double-action swing according to room layout and safety requirements. | Draw the door arc on the floor before ordering. | An outward-opening door can improve emergency access but must not obstruct corridors or escape routes. |
| Cubicle or toilet-partition door | Typical privacy doors are often approximately 550–700 mm wide × 1,800–2,000 mm high, subject to the cubicle system. | Measure the partition opening, pilaster position, floor clearance and headrail height separately from a full-height room door. | Accessible cubicles generally require a wider clear opening and larger internal manoeuvring space. |
| Moisture exposure | Use corrosion-resistant aluminium, stainless-steel or corrosion-protected hardware suitable for humid and wet areas. | Specify drainage, sealed joints and finishes intended for washroom conditions. | Avoid untreated steel hardware where frequent condensation or water splash is expected. |
| Hardware projection | Record the position and projection of handles, locks, coat hooks, closers and wall-mounted accessories. | Confirm that hardware does not reduce the required clear opening or strike adjacent walls. | Lever handles are generally easier to operate than small round knobs. |
| Door closing force | For accessible interior doors, a commonly referenced maximum opening force is 22 N (5 lbf), excluding fire doors where different requirements may apply. | Select hinges, seals and closers that allow reliable closing without excessive operating force. | Verify the applicable accessibility and fire-safety requirements for the project. |
| Example sizing calculation | Measured opening: 900 mm wide × 2,100 mm high; fitting allowance: 10 mm each side and 10 mm top. | Approximate external frame size: 880 mm wide × 2,090 mm high. | The final frame and leaf dimensions must be confirmed from the selected aluminium door system. |
| Final site-check list | Confirm width, height, wall thickness, diagonals, floor level, swing, clear opening, threshold, drainage and hardware locations. | Record all dimensions in mm and include a simple plan and elevation drawing. | Take final measurements after major finishes are complete whenever possible. |
How to Choose the Best Aluminium Washroom Door?
Choosing an aluminium washroom door requires more than checking its appearance. Hardware often determines daily performance. Use corrosion-resistant hinges, screws, and handle fittings for humid environments. A controlled door closer can prevent slamming and reduce frame damage. Test the handle before installation. It should feel firm, even with wet hands. Weak fittings can make a durable door feel unreliable. Small details matter.
Privacy features should match the washroom’s use. An occupied indicator gives clear information without awkward knocking. Emergency-release hardware is important in public facilities, especially for family and accessible washrooms. Check the door’s sight gaps from nearby angles. A narrow gap may still expose the user. Aluminium doors can reduce noise, but they rarely provide complete sound privacy. That limitation should be discussed honestly. Local accessibility and building requirements also need verification.
Durability depends on the frame, surface finish, and installation quality. Choose a rigid frame with protected edges and a finish suitable for frequent cleaning. Avoid harsh abrasive tools, which can mark aluminium and trap dirt. Wipe water from lower sections regularly, especially near floor drains. Inspect hinges, locks, and seal lines every few months. No door is maintenance-free. It is easy to overvalue a thick panel while ignoring poor alignment. A carefully installed, regularly checked door usually performs better than a costly door with neglected hardware.
This comparative index evaluates a typical aluminium washroom door using corrosion-resistant stainless-steel hardware, a solid privacy panel, and a powder-coated or anodized aluminium frame. Higher scores indicate better practical performance for humid, high-traffic washroom environments.
Choosing an aluminium washroom door starts with the opening, not the finish. Measure wall thickness, jamb depth, floor slope, and swing clearance before ordering. Accessible doors need at least 32 inches of clear opening. Operating force should not exceed 5 pounds under the U.S. DOJ 2010 ADA Standards, Sections 404.2.3 and 404.2.9. Local codes may require different measurements. Confirm them with a qualified building professional.
Wet areas demand practical safety details. Specify rounded edges, corrosion-resistant hinges, secure locks, and moisture-tolerant seals. If the door includes glazing, check safety-glazing requirements under ANSI Z97.1 or 16 CFR 1201. OSHA 29 CFR 1910.22 also requires walking-working surfaces to remain clean, orderly, sanitary, and free from hazards. A small threshold can still create a serious trip risk. That detail is easy to miss.
The cheapest quotation may not be the lowest total cost. RICS Life Cycle Costing guidance, 2021, includes purchase, installation, operation, maintenance, replacement, and disposal costs. Compare hardware, delivery, wall preparation, cleaning, adjustments, and future panel replacement. Aluminium usually resists moisture well, but poor coating or salty air can accelerate corrosion. Allow a contingency for uneven walls and inaccurate site measurements. Drawings are rarely perfect.
Measure the width at the top, middle, and bottom. Measure the height on both sides and in the centre. Use the smallest readings. Check the opening diagonally. Older walls can differ by several millimetres. Recheck everything before fabrication.
Existing tiles change the final opening size. Measure from the finished tile surface, not the bare wall. Mark drains, pipes, and fittings first. Take clear photographs. This simple step is often missed.
Do not guess the frame gap. The correct tolerance depends on the frame system and adjustment method. Confirm technical requirements before ordering. Uneven walls may need extra adjustment space. A perfect-looking drawing can still fail onsite.
The door should provide comfortable passage without hitting nearby walls or fittings. A very wide door may scrape a basin or wall. A narrow door can reduce privacy and access. Accessible openings may require at least 32 inches of clear space. Local requirements can differ.
Choose corrosion-resistant hinges, screws, handles, and locks. A controlled closer can reduce slamming. Test the handle with wet hands. It should feel firm. Weak hardware can undermine a strong aluminium frame.
An occupied indicator helps users avoid awkward knocking. Emergency-release hardware is useful in public and accessible washrooms. Check sight gaps from nearby angles. A small gap may still expose the user. Aluminium can reduce noise, but it cannot guarantee sound privacy.
Keep the threshold low while maintaining enough floor clearance. Check floor slope and water splash areas. Use moisture-tolerant seals and rounded edges. Keep walking surfaces clean and dry. A tiny threshold can still cause a serious trip.
Wipe water from the lower frame regularly, especially near drains. Clean with non-abrasive tools. Inspect hinges, locks, and seals every few months. Look for loose fittings and poor alignment. No door is maintenance-free.
Not always. Compare delivery, wall preparation, installation, cleaning, adjustments, and future repairs. Consider the full service life. Salty air can speed up corrosion. Keep a contingency for uneven walls and incorrect measurements. I would not trust one quick quotation alone.
Choosing the best Aluminium Washroom Door begins with understanding the available types and matching them to the space, traffic level, and privacy needs of the washroom. Consider whether a hinged, sliding, or partition-style door is most practical, then assess the aluminium grade, surface finish, frame construction, and overall workmanship. A quality door should resist moisture, corrosion, frequent use, and everyday impacts while remaining easy to clean.
Accurate measurements are essential for selecting the correct door width, height, frame depth, and clearance. Compare hinges, handles, locks, closers, ventilation options, and privacy features to ensure safe and comfortable use. It is also important to review installation conditions, accessibility, safety requirements, and maintenance expectations before purchasing. Finally, evaluate the total cost, including delivery, fitting, hardware, future repairs, and cleaning. A well-chosen Aluminium Washroom Door should provide reliable performance, visual appeal, privacy, and long-term value.